

Afton Village, Concord, NC: New Urbanist Walkability in Western Concord
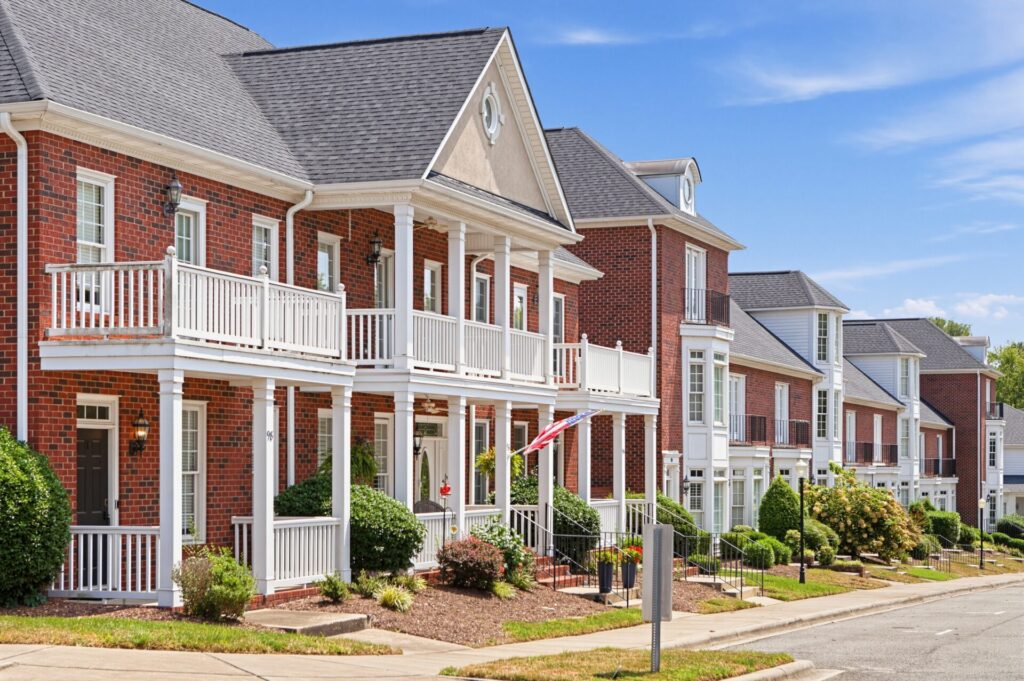
Afton Village is a New Urbanist community in western Concord near George W. Liles Parkway and Poplar Tent Road. Its compact plan combines detached houses, townhomes, condominiums, loft-style residences and commercial spaces within a connected network of sidewalks, public gathering spaces and tree-lined streets.
Traditional architecture, front porches and rear alleys give the neighborhood the appearance of an older Southern town. The defining lifestyle advantage is practical proximity: residents can walk to restaurants, services, the West Cabarrus YMCA, James L. Dorton Park and the Afton Run Greenway while remaining close to I-85.
Overall Vibe and Lifestyle
Daily life in Afton Village is more public-facing than in a conventional suburban subdivision. Homes sit close to sidewalks, front porches face the street and residential blocks lead naturally toward the Village Green and commercial center. This design encourages residents to spend time outside and makes casual encounters part of the neighborhood’s rhythm.
The community suits residents who value walkable destinations, shared public spaces and an active commercial district. Living near the village center provides quick access to dining and services, but it also places some homes closer to restaurant activity, deliveries and evening traffic. Residential blocks farther from the commercial core offer a quieter setting while retaining access to the neighborhood’s sidewalks and recreation.
Walkability and Mobility
Afton Village offers genuine internal walkability. Wide sidewalks connect residential streets with the Village Green, shops, restaurants, professional offices and the West Cabarrus YMCA. Rear alleys keep many garages, utilities and service functions away from the primary streets, allowing the front streetscape to remain focused on pedestrians, porches and landscaping.
The paved Afton Run Greenway extends this network beyond the neighborhood center. Its half-mile route connects Afton Village with James L. Dorton Park and nearby recreation facilities.
A car is still useful for regional shopping and most commuting. Homes near the residential edges are farther from the commercial center, and reaching the larger retailers at Afton Ridge generally requires crossing or driving along George W. Liles Parkway. The neighborhood reduces the need to drive for some meals, services and recreation, but it does not eliminate vehicle use.
Natural and Built Environment
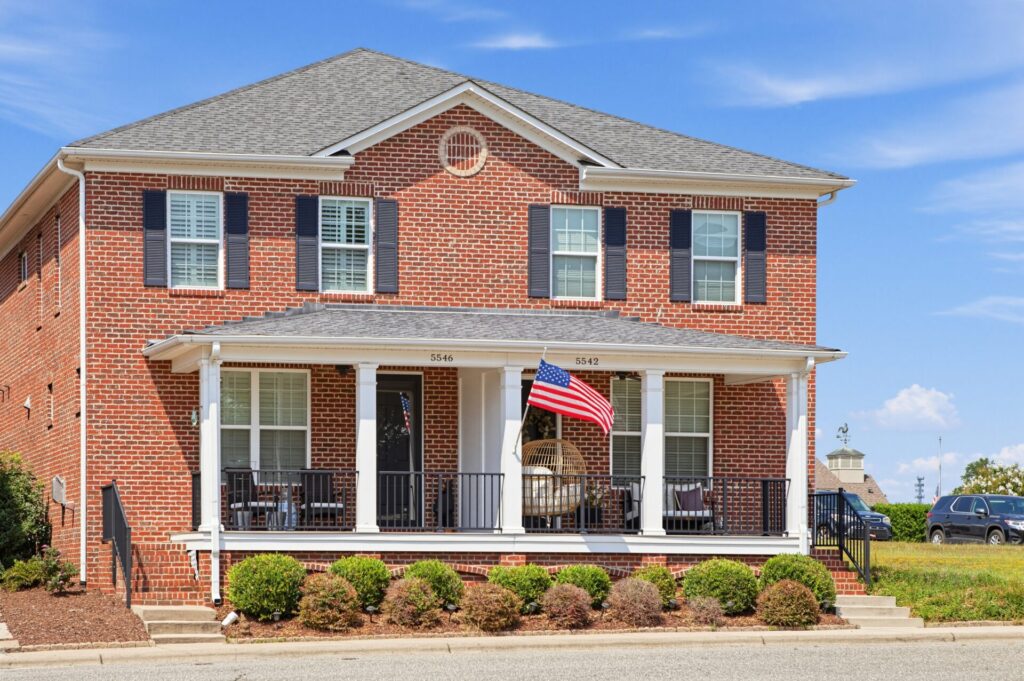
Afton Village emphasizes shared public space rather than large private yards. The Village Green provides an open lawn and gazebo near the center of the community. At the same time, Foundry Plaza, Village Center Plaza and restaurant patios create smaller gathering areas throughout the commercial district.
Mature tree-lined streets and established landscaping soften the neighborhood’s relatively compact development pattern. Detached homes typically have small front gardens and fenced rear yards, while townhomes and condominiums use patios, courtyards or shared landscaping. The result is a streetscape that feels greener and more established than many newer developments in western Concord.
James L. Dorton Park adds larger-scale recreation beside the neighborhood. The city park includes playgrounds, swings, walking paths, reservable shelters and disc golf, while the greenway provides a direct pedestrian connection between the park and Afton Village.
Design and Architecture
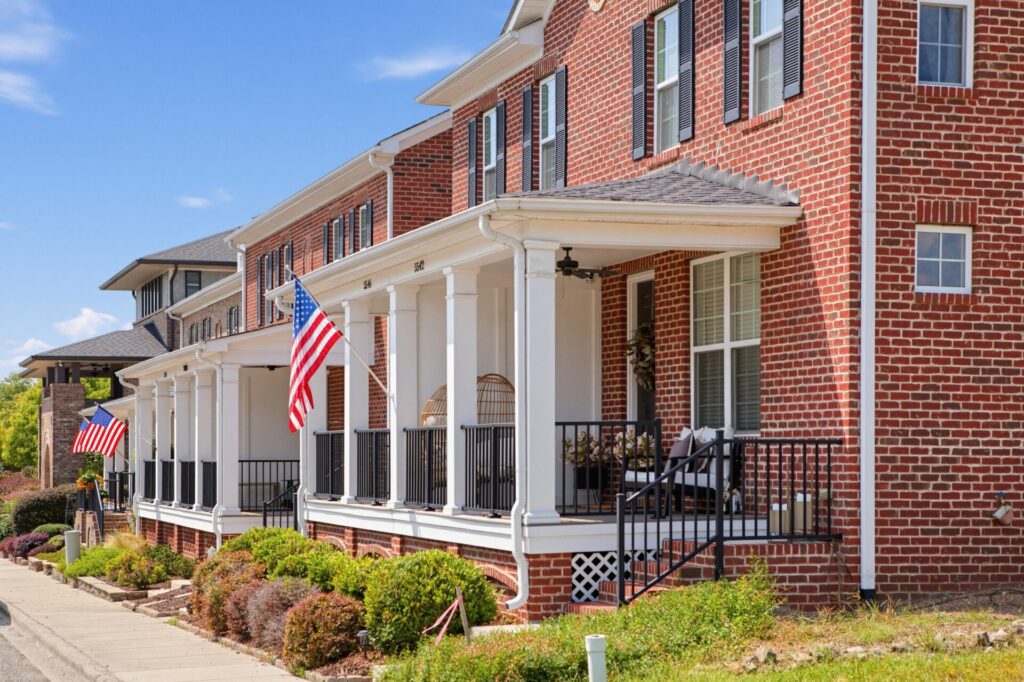
Afton Village follows a Traditional Neighborhood Design approach inspired by historic Southern communities. Detached houses and townhomes commonly feature tall windows, front porches, dormers, traditional cornices, brick details and entrances oriented toward the sidewalk. The architecture varies by housing type, but consistent placement and design standards give the neighborhood a cohesive appearance.
Rear alleys are among Afton Village’s most distinctive design features. Many garages, utility connections and trash-collection areas are located behind the homes, leaving the primary streets defined by porches, doors, sidewalks and landscaping instead of rows of garage doors.
Housing formats include detached residences, traditional townhomes, condominiums and loft-style homes near or above commercial spaces. Some detached properties include carriage-house accommodations above rear garages. Interior layouts range from compact attached residences to larger homes with formal and open living spaces.
Housing at a Glance
| Metric | Description |
|---|---|
| Property types | Detached houses, townhomes, condominiums and mixed-use loft residences |
| Construction period | Primarily late 1990s through mid-2010s |
| Common styles | Traditional Neighborhood Design with historic Southern influences |
| Typical features | Deep front porches, tall windows, rear-entry garages, compact yards, patios and courtyards |
| Community structure | HOA-managed mixed-use community with commercial spaces, public gathering areas and rear alleys |
Real Estate Snapshot
Afton Village contains several distinct housing markets within one neighborhood. Condominiums and loft-style units provide a different ownership and maintenance arrangement from townhomes or detached houses, while carriage houses and commercial-adjacent locations add further variation. Availability depends heavily on which property type enters the resale market.
Demand is supported by the neighborhood’s walkability, traditional architecture, established commercial center and proximity to I-85. Within each housing category, location, size, updates, outdoor space, garage arrangement and proximity to the village center can influence value.
| Metric | Summary |
|---|---|
| Market demand | Supported by walkability, distinctive architecture, local amenities and convenient interstate access |
| Inventory | Primarily resale properties, with availability varying considerably by housing type |
| Housing range | Condominiums, loft residences, townhomes and detached houses |
| Pricing context | Influenced by property type, location, size, updates, parking and proximity to the village center |
| Ownership considerations | HOA requirements, architectural standards and maintenance arrangements that vary by property type |
Amenities and Local Conveniences
The Village Center along Village Drive and Exchange Street is Afton Village’s everyday social and commercial hub. Afton Tavern and Afton Pub & Pizza are established neighborhood dining options, while The Wine Room combines drinks, small plates and live music. Other businesses include creative workshops, specialty shops, personal services and professional offices. This concentration allows some residents to walk to dinner, appointments or evening entertainment.
James L. Dorton Park functions as the neighborhood’s primary public outdoor recreation area. Residents can use its playgrounds, swings, walking trail, shelters and disc-golf facilities without relying on private HOA recreation.
The Cannon YMCA–West Cabarrus on Langford Avenue provides fitness facilities, group exercise, water exercise, a lap pool, a family pool and youth programming. Although the YMCA requires membership for many activities, its location beside Afton Village makes it a practical extension of neighborhood life.
Afton Ridge expands the nearby shopping and service options with larger retailers across George W. Liles Parkway. Atrium Health Cabarrus provides major hospital services in Concord, with additional medical offices and routine healthcare available along the surrounding commercial corridors.
Schools and Education
Cabarrus County Schools serves Afton Village. Addresses are commonly associated with Charles E. Boger Elementary School and Northwest Cabarrus Middle School. High-school assignments are not consistent across currently documented neighborhood addresses, with both West Cabarrus High School and Northwest Cabarrus High School appearing for Afton Village properties. Families should confirm all assignments for a specific address through the district’s Find My School tool.
Program Choice pathways, charter schools and private schools operate separately from neighborhood assignments. Nearby early education options include Primrose School at Afton Village, while Rowan-Cabarrus Community College and UNC Charlotte provide higher-education access within the broader area.
Commuting and Location
Afton Village sits in western Concord near George W. Liles Parkway, Poplar Tent Road and I-85. Its location provides relatively direct access to Concord employment centers, University City and the Charlotte metro, although traffic builds along the surrounding corridors during weekday commuting and school-travel periods.
Drive times vary with traffic, construction, weather, major events and the neighborhood’s exact entrance.
| Destination | Approximate Drive Time |
|---|---|
| Afton Ridge | About 5 minutes |
| I-85 | About 5–10 minutes |
| Atrium Health Cabarrus | About 15–25 minutes |
| Historic Downtown Concord | About 15–20 minutes |
| Uptown Charlotte | About 25–45 minutes |
| Charlotte Douglas International Airport | About 35–55 minutes |
Map of Things To Do in Afton Village, Concord
Quirks and Perks
Afton Village’s greatest distinction is that its sidewalks connect to functional destinations rather than serving only as recreational loops. Residents can walk from homes to restaurants, public green space, the YMCA and a city park within a neighborhood designed around pedestrian movement.
The trade-off is that Afton Village does not provide the seclusion or large private lots found in lower-density communities. It also lacks a private neighborhood pool, and homes near the commercial center experience more public activity. For residents who prefer an active streetscape, those qualities are part of the appeal rather than a drawback.
Neighborhood Logistics
Homeowners associations manage common areas, neighborhood standards, portions of the alley system and gathering spaces such as the Village Green. Maintenance responsibilities and assessment structures vary among detached houses, townhomes, condominiums and mixed-use residences. Architectural standards help preserve the neighborhood’s traditional appearance across its different property types.
Explore Concord Neighborhoods
Note on imagery: Images marked “AI Generated” are visuals to illustrate the neighborhood homes, atmosphere and architectural style. To protect homeowner privacy, these images are artistic representations and do not depict specific existing properties.