

Christenbury, Concord, NC: Upscale Master-Planned Living in Western Concord
Christenbury is an upscale master-planned community in western Concord near Cox Mill Road, Christenbury Parkway, I-85 and Concord Mills. Its landscaped streets connect several residential sections, including traditional detached homes, larger executive properties, gated custom estates and attached housing.
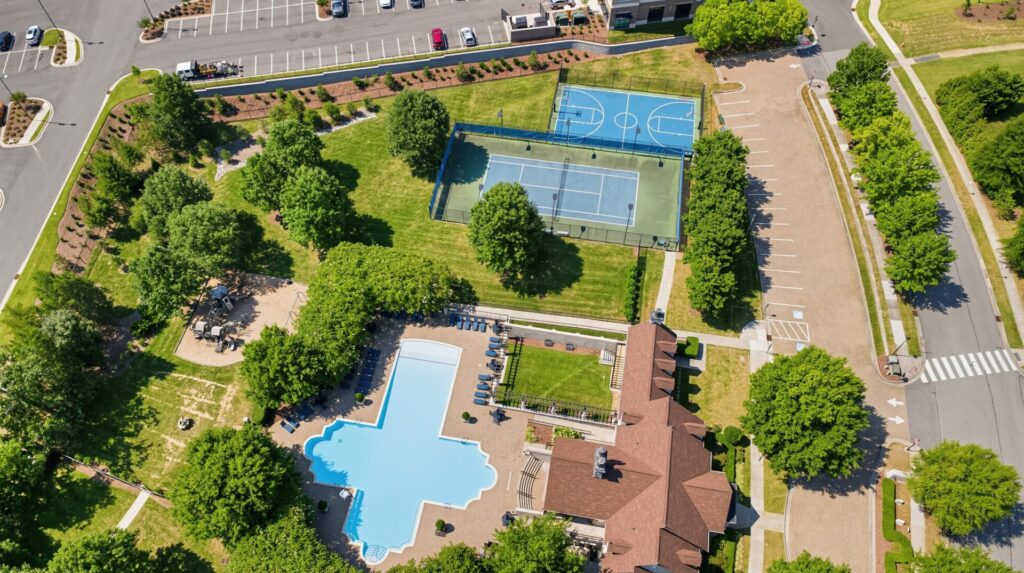
Private recreation is a defining advantage. Residents have access to a central amenity complex with a pool, fitness center, courts, playground, trails and the Manor House. At the same time, a growing commercial district places groceries and services close to the neighborhood.
Overall Vibe and Lifestyle
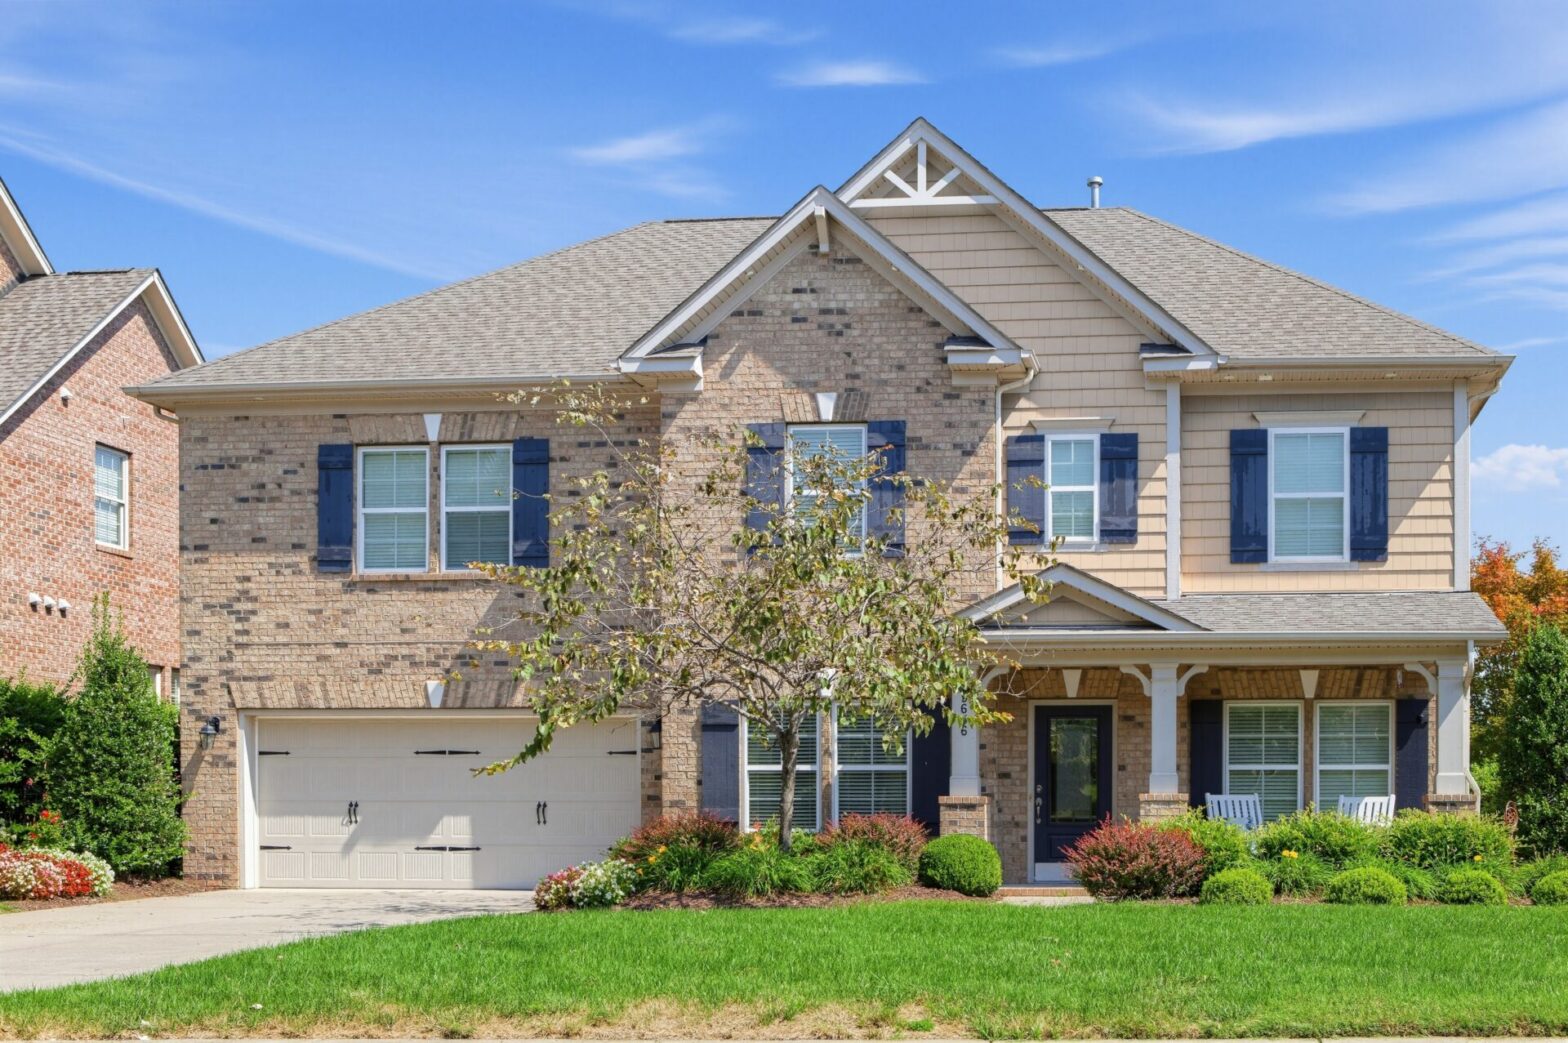
Christenbury combines a polished suburban setting with a visible community structure. Sidewalks, common spaces and centrally located recreation facilities give residents more opportunities to interact than they would have in a neighborhood organized entirely around private yards.
The experience varies by section. Christenbury Hall is quieter and more estate-oriented, with gated streets and custom houses. Christenbury Glen and Christenbury Chase have a more conventional neighborhood rhythm, with detached homes along sidewalks, cul-de-sacs and landscaped residential roads. Attached housing offers smaller private yards and different maintenance arrangements.
Christenbury is likely to suit residents who want substantial recreation close to home without joining a country club. An active social committee also organizes events for the wider community.
Walkability and Mobility
Sidewalks and internal trails make recreational walking practical throughout much of Christenbury. Residents can walk to neighbors, reach shared amenities or take a short exercise loop without leaving the development.
Practical walkability is more limited. Some homes are relatively close to the commercial center at Christenbury Parkway and Cox Mill Road, but convenience depends on the residential section and available pedestrian connections. Most grocery trips, school transportation, medical visits and regional errands still require a vehicle.
Homes near the Manor House and pool provide the easiest amenity access. Properties in quieter cul-de-sacs or deeper inside Christenbury Hall offer more separation but may require a longer walk or short drive.
Natural and Built Environment
Christenbury combines manicured common areas with wooded edges, ponds and preserved natural corridors. Earlier-built and estate-oriented sections generally retain more mature tree cover, while other streets have coordinated lawns, street trees and formal entrance landscaping.
Lot sizes vary considerably. Christenbury Hall includes wider parcels with deeper setbacks and room for elaborate outdoor living. Glen and Chase generally have conventional suburban yards, while townhome sections use compact parcels and shared or association-maintained landscaping.
Internal nature trails provide short recreational routes. The City of Concord’s planned Clarke Creek Greenway extensions are intended to reach the Christenbury area in future phases. Still, the proposed connection is not yet a complete neighborhood-to-neighborhood greenway route.
Design and Architecture
Christenbury reflects several construction periods and levels of customization. Development began in the mid-2000s, with much of Christenbury Hall, Glen and Chase completed through the mid-2010s. Newer attached housing has extended the area’s development timeline.
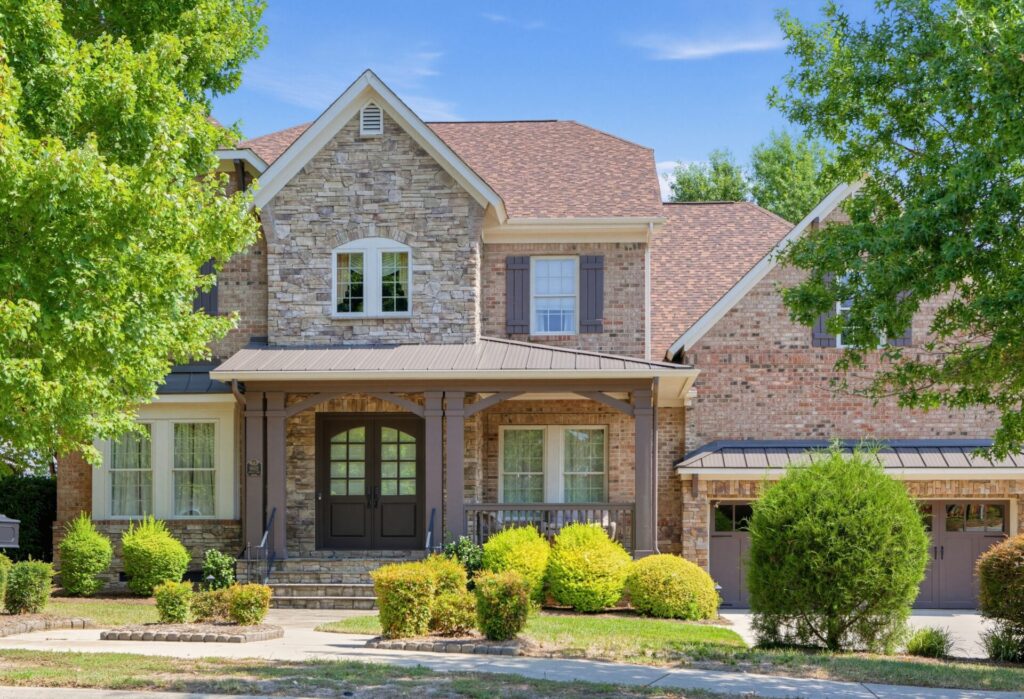
Christenbury Hall contains the largest and most individualized houses. Full-brick construction, stone accents, formal entrances, substantial rooflines and multicar garages are common. Interiors often include main-level primary suites, offices, guest accommodations, bonus rooms and extensive entertaining areas.
Glen and Chase feature large traditional and transitional detached homes, often with brick or stone accents and flexible two-story layouts. Townhomes introduce a more compact format, with open living areas, multiple levels and smaller outdoor spaces.
Housing at a Glance
| Metric | Description |
|---|---|
| Property types | Detached houses, gated custom estates, executive homes and townhomes |
| Construction period | Primarily mid-2000s through mid-2010s, with newer attached development |
| Common styles | Traditional, transitional, full-brick, stone-accented and multilevel townhome designs |
| Typical features | Large kitchens, offices, guest suites, bonus rooms, multicar garages and outdoor living areas |
| Community structure | Master-planned HOA community with extensive shared amenities and a gated estate section |
Real Estate Snapshot
Christenbury contains several distinct housing categories rather than one interchangeable market. A townhome, a detached house in Chase and a custom estate in Hall differ in scale, lot size, maintenance structure and likely ownership priorities.
Demand is supported by the community’s recreation package, established appearance and access to I-85, Concord Mills and University City. Within the neighborhood, section, construction quality, lot position, renovations and private outdoor improvements help distinguish individual properties.
| Metric | Summary |
|---|---|
| Market demand | Supported by extensive amenities, varied housing and access to major employment and retail corridors |
| Inventory | Primarily resale-based and often limited within individual residential sections |
| Housing range | Attached homes, large traditional houses and gated custom estates |
| Pricing context | Shaped by section, home size, lot characteristics, craftsmanship and private improvements |
| Ownership considerations | Mandatory association membership with maintenance responsibilities that vary by property type and section |
Amenities and Local Conveniences
Christenbury’s resident amenity program is one of the most extensive among Concord neighborhoods. The Manor House functions as the community’s indoor gathering space for association events and private functions. Its adjoining outdoor areas connect with the central recreation complex.
A large pool and children’s play area support warm weather recreation. The private fitness center provides cardiovascular and strength training equipment, while separate tennis and basketball courts broaden the community’s athletic options. Internal trails offer space for shorter walks through landscaped and wooded common areas.
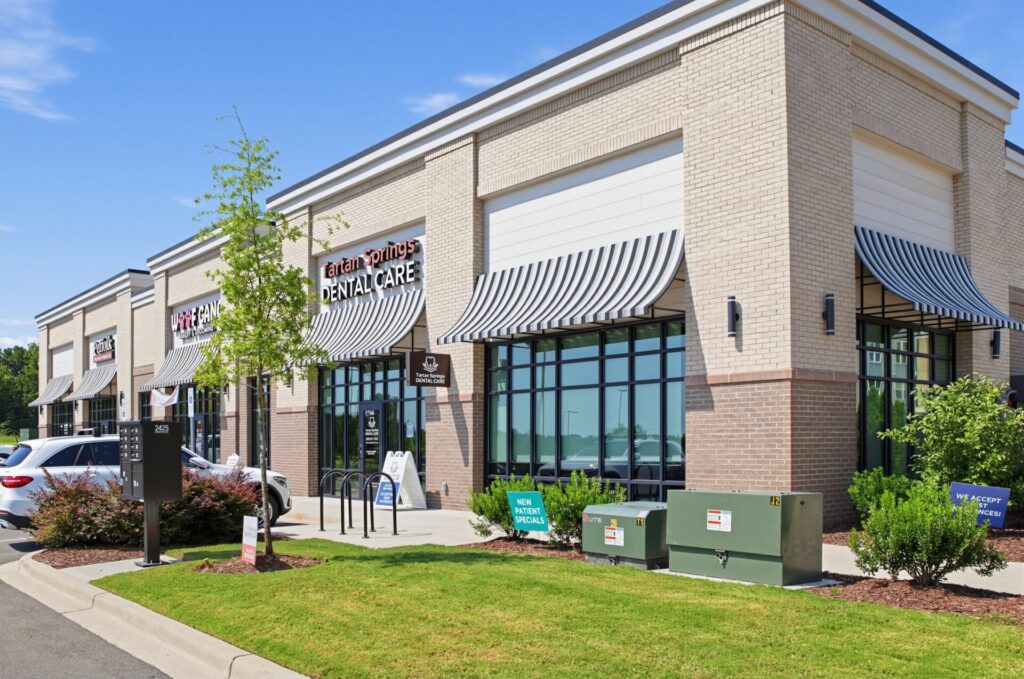
The nearby Christenbury Village commercial center is separate from the residential homeowners association. Lowes Foods anchors the development, which includes restaurants, health services, fitness businesses and personal-care providers. Its location near Cox Mill Road reduces the distance to groceries and routine services.
Concord Mills adds a much larger concentration of retail, dining and entertainment. Charlotte Motor Speedway, Great Wolf Lodge and SEA LIFE Charlotte-Concord Aquarium are also nearby, although event and holiday traffic can make the surrounding corridor busier.
Schools and Education
Likely Cabarrus County Schools assignments include Cox Mill Elementary School, Harris Road Middle School and Cox Mill High School. Families should confirm the exact property through the district’s Find My School tool, as attendance boundaries can change.
The district also offers application-based magnet, early-college and career-focused programs. Private and charter options are available across Concord and University City, while UNC Charlotte and Rowan-Cabarrus Community College provide nearby higher education resources.
Commuting and Location
Christenbury is positioned near I-85, giving residents direct regional access toward University City, central Concord and Charlotte. Cox Mill Road and Christenbury Parkway handle most local trips, including access to shopping and schools.
Drive times vary with traffic, construction, weather, school schedules, holiday shopping and events at Charlotte Motor Speedway.
| Destination | Approximate Drive Time |
|---|---|
| Christenbury Village shopping center | 3–7 minutes |
| I-85 | 5–10 minutes |
| Atrium Health University City | 10–20 minutes |
| Historic Downtown Concord | 20–30 minutes |
| Uptown Charlotte | 25–45 minutes |
| Charlotte Douglas International Airport | 30–50 minutes |
The location is especially convenient for employment near Concord Mills, University City and western Cabarrus County. Peak congestion around the mall and speedway is the principal regional trade-off.
Map of Things To Do in Christenbury, Concord
Quirks and Perks
Christenbury’s strongest perk is the combination of housing variety and private recreation. Few Concord communities pair gated custom estates, substantial detached homes and attached options with a Manor House, pool, gym, courts, playground and trails.
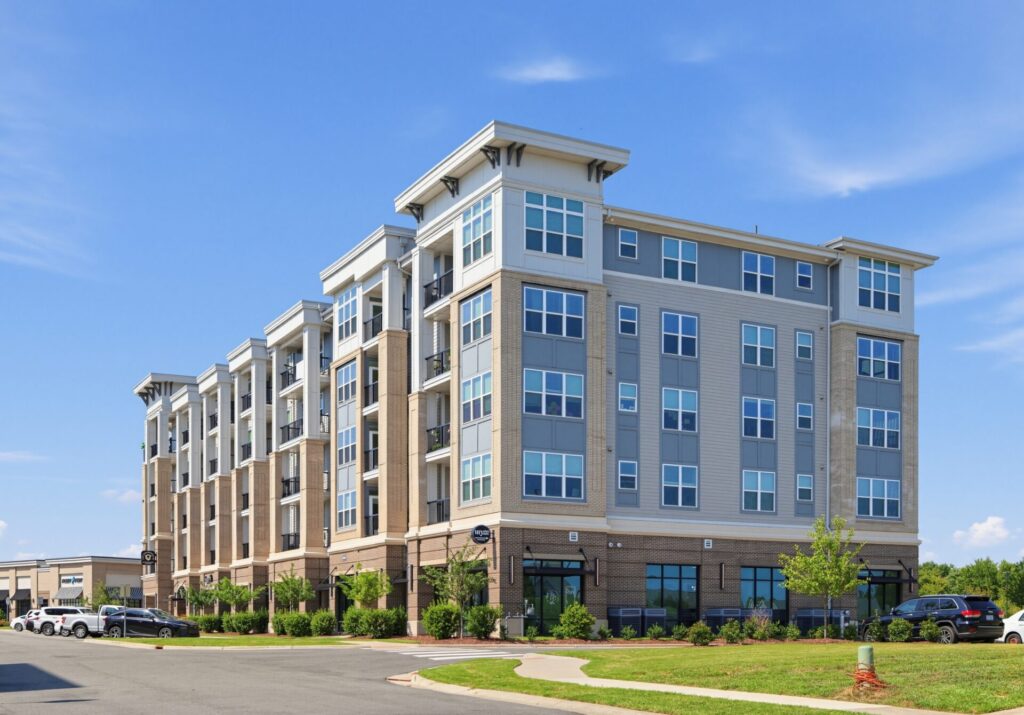
The name can be confusing. “Christenbury Village” is used for the residential community as well as the nearby commercial and apartment development, but the businesses and apartments are not part of the residential amenity system.
Association and maintenance arrangements can also differ among the residential sections. The neighborhood feels visually connected, but its attached homes, traditional subdivisions and gated estate properties do not all function identically.
Neighborhood Logistics
Christenbury has mandatory homeowners associations that manage shared amenities, common areas, resident communications and neighborhood standards. The Manor House, pool, fitness center, courts, playground and trails form the primary shared amenity system.
Responsibilities vary by property type and section. Townhome associations may manage more exterior landscaping and maintenance, while detached-home owners handle more of their individual lots. Christenbury Hall also has gated access and architectural standards appropriate to its custom estate setting.
Explore Concord Neighborhoods
Note on imagery: Images marked “AI Generated” are visuals to illustrate the neighborhood homes, atmosphere and architectural style. To protect homeowner privacy, these images are artistic representations and do not depict specific existing properties.