

Bonterra Village, Indian Trail, NC: Distinctive. Active. Versatile.
Bonterra Village is one of Indian Trail, North Carolina’s most varied master-planned communities. Its more than 800 residences include detached houses, townhomes, garden and patio homes, Charleston-inspired designs, and live/work units, giving the neighborhood a broader range of housing than communities built around one conventional suburban model.
The neighborhood developed in four phases, which helps explain its mix of architecture, lot arrangements, and ownership structures. Some streets feature houses with wide front porches and garages reached from rear alleys. Others contain larger detached homes with conventional driveways, attached townhomes, or lower-maintenance patio properties.
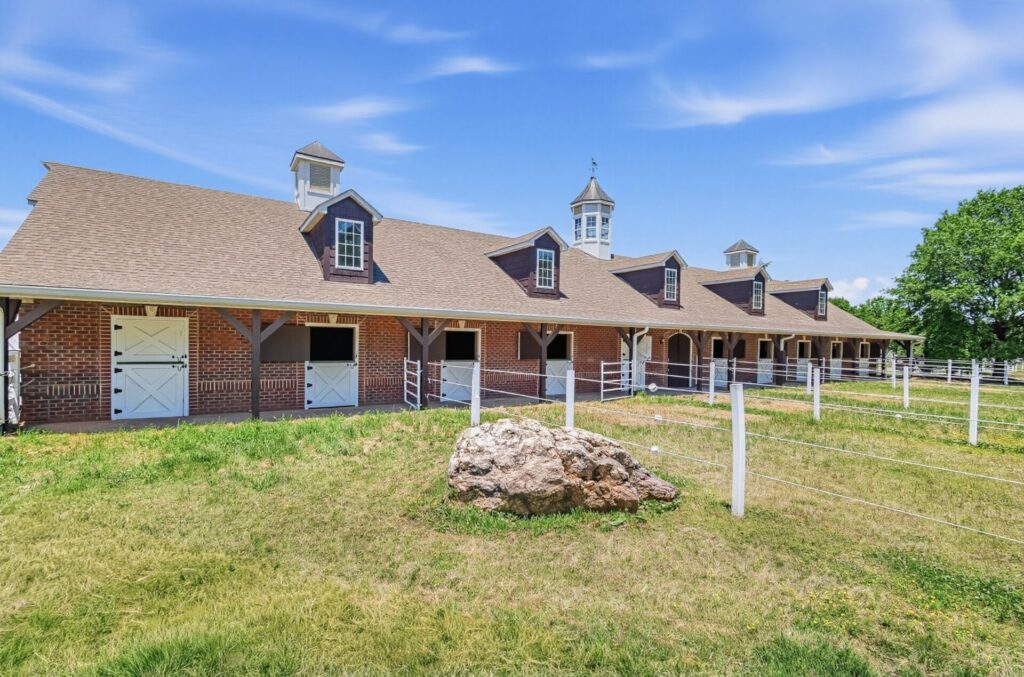
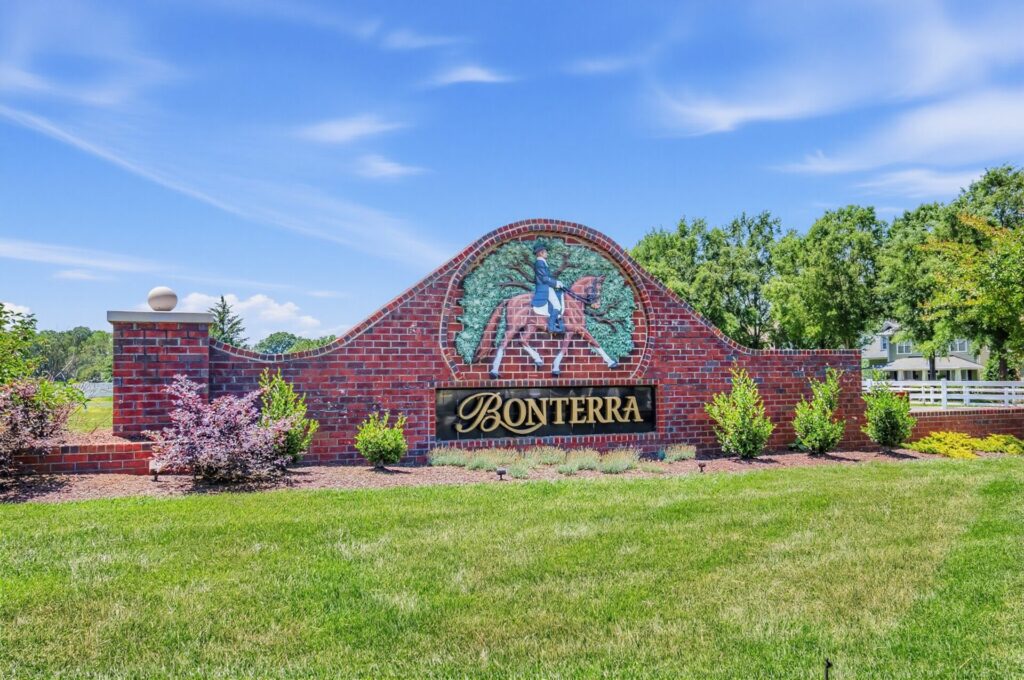
Bonterra’s equestrian theme has historically been one of its most recognizable features. Horse imagery appears at the entrance and throughout the neighborhood, and the community was developed around stables, pastures, and equestrian facilities. The long-term operating status of those facilities became uncertain in 2025, however, after the homeowners’ association decided not to renew the stable operator’s lease. Buyers interested specifically in boarding, riding lessons, or regular access to horses should verify the current arrangement rather than relying on older marketing materials.
The neighborhood is positioned near Old Monroe Road and the Sun Valley side of Indian Trail. Residents can reach restaurants, grocery stores, medical offices, the Sun Valley 14 theater, and routes toward Matthews and Interstate 485 without traveling across the full length of town.
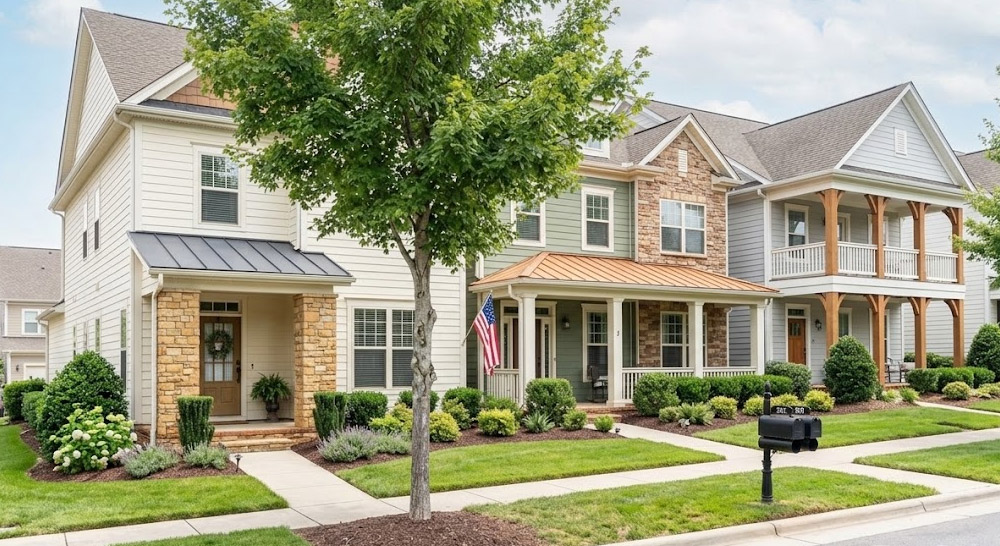
Overall Vibe & Lifestyle
Bonterra Village feels more like a collection of connected residential districts than one uniform subdivision.
The mix of detached homes, townhomes, patio homes, and live/work properties brings households with different space and maintenance priorities into the same broader community. A resident may live in a three-story townhome near Bonterra Boulevard, a one-level patio home with landscaping services, or a larger detached house with several bedrooms and a private yard.
Front porches, sidewalks, and homes positioned relatively close to the street give portions of Bonterra a more social and pedestrian-oriented appearance than neighborhoods dominated by front-loading garages and deep driveways. Other sections have a more conventional suburban pattern, with larger houses, private yards, and garages facing the street.
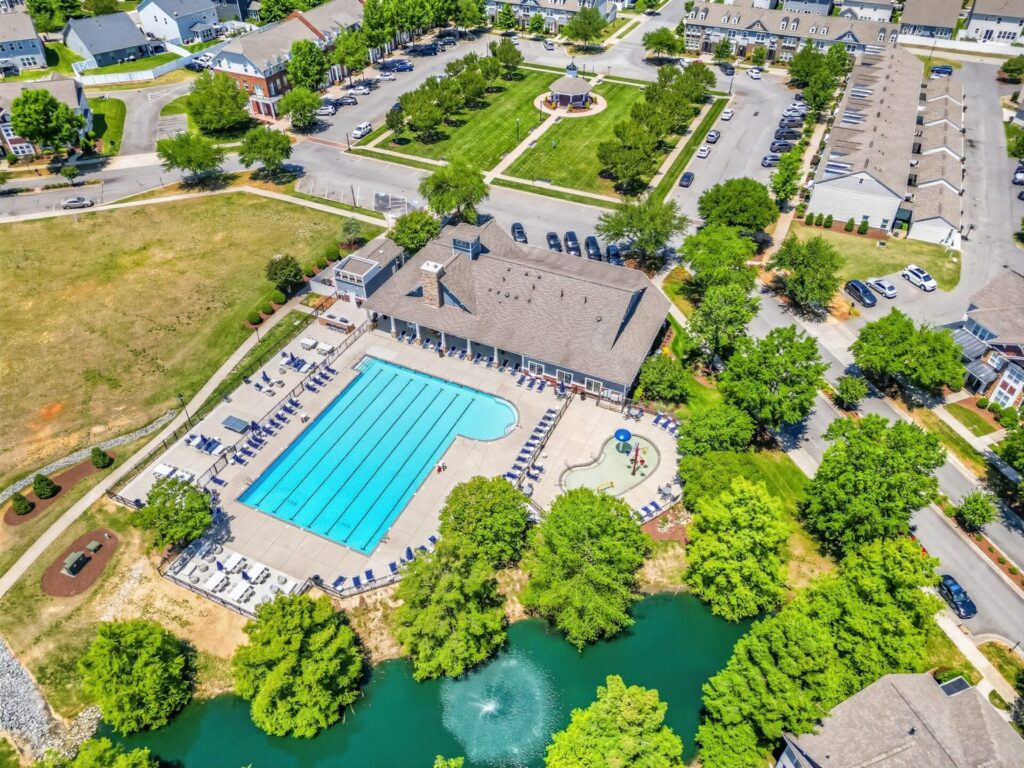
The clubhouse and recreation complex provide the clearest neighborhood gathering point. Principal amenities include a gym, grills, a resort-style pool, a children’s splash pool area, and tennis and pickleball courts. Walking paths, playgrounds, and additional recreation spaces extend activity beyond the central complex.
The association also maintains an active community calendar. Events scheduled during 2026 included clubhouse gatherings, game days, pickleball tournaments, an arts festival, a neighborhood yard sale, book club meetings, and resident committee activities. This gives Bonterra a more programmed social life than a community where the HOA’s role is primarily limited to landscaping and architectural enforcement.
The neighborhood works particularly well for residents who want recreation close to home and value a choice of housing formats.
Safety & Walkability
Bonterra supports walking within the neighborhood, but most residents still need a vehicle for daily errands and regional travel.
Sidewalks and walking paths connect residential sections with playgrounds, green spaces, and recreation areas. Front-porch streets and shorter setbacks can make some parts of the community feel more pedestrian-friendly than standard production subdivisions.
Walkability varies by housing section. A property near the clubhouse may offer a manageable walk to the pool and fitness room, while a home near the neighborhood’s outer edge may be far enough away that residents prefer to drive or bicycle. Townhome and patio-home sections can also differ from detached-home streets in sidewalk design, traffic, and parking.
Traffic inside Bonterra is generally associated with residents, guests, deliveries, school transportation, service providers, and recreational use. Activity can increase near the clubhouse, pool, courts, and community event locations.
Old Monroe Road and other roads surrounding Bonterra carry faster traffic and serve a wider commuter population. Restaurants, shopping centers, and schools may look close on a map without offering a comfortable pedestrian route.
Natural & Built Environment
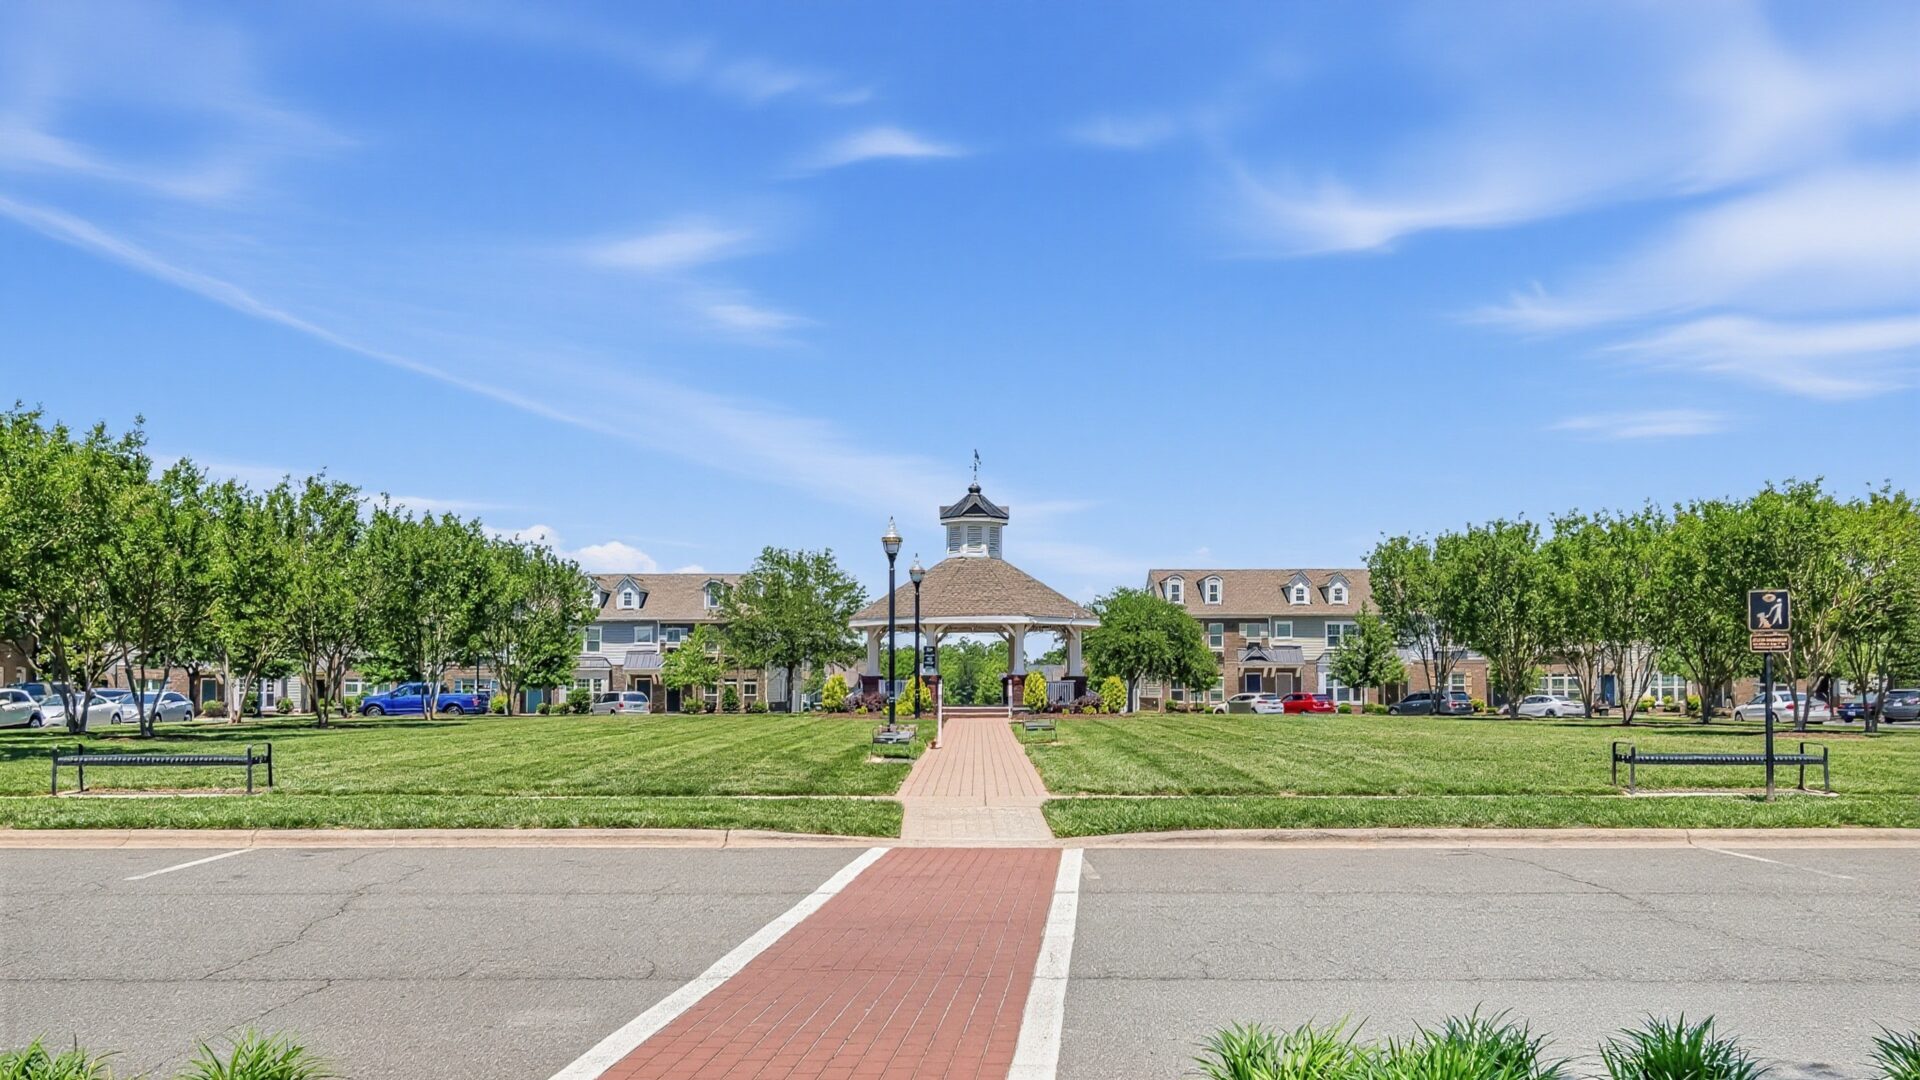
Landscaped boulevards, sidewalks, recreational facilities, equestrian imagery, and several residential patterns shape Bonterra’s built environment.
The neighborhood was planned in four phases and developed with more than 800 homes. That scale allowed the developer to introduce detached houses, patio homes, townhomes, and live/work units rather than repeating a single street design throughout the entire property.
Some streets use a traditional neighborhood design with front porches, relatively shallow setbacks, street trees, and garages placed behind the home or accessed from alleys. These sections create stronger visual connections between houses and sidewalks.
Other sections resemble conventional suburban development. Homes have deeper setbacks, attached garages, and private rear yards. The transition between these areas gives Bonterra more visual variety than in communities where every street follows a single building pattern.
Walking paths, playgrounds, and recreation spaces are integrated throughout the neighborhood. Landscaped common areas and mature trees soften the density in attached and patio-home sections, while selected detached properties have larger yards or more substantial buffers.
The historic stable and pasture areas contribute to Bonterra’s equestrian identity and remain visually important to the neighborhood. Their future use, however, deserves careful review. In June 2025, residents learned that the association did not plan to renew the existing stable operator’s lease, and subsequent reporting described several possible outcomes for the property. Publicly available reporting did not establish a permanent long-term resolution.
Lot maintenance differs by property type. Detached homeowners may be responsible for the entire yard, while patio homes or townhomes may include some level of exterior or landscaping service. Buyers should confirm the precise maintenance boundaries because the neighborhood’s broad housing mix makes generalized statements unreliable.
Design & Architecture
Bonterra’s architecture is one of the community’s clearest distinctions.
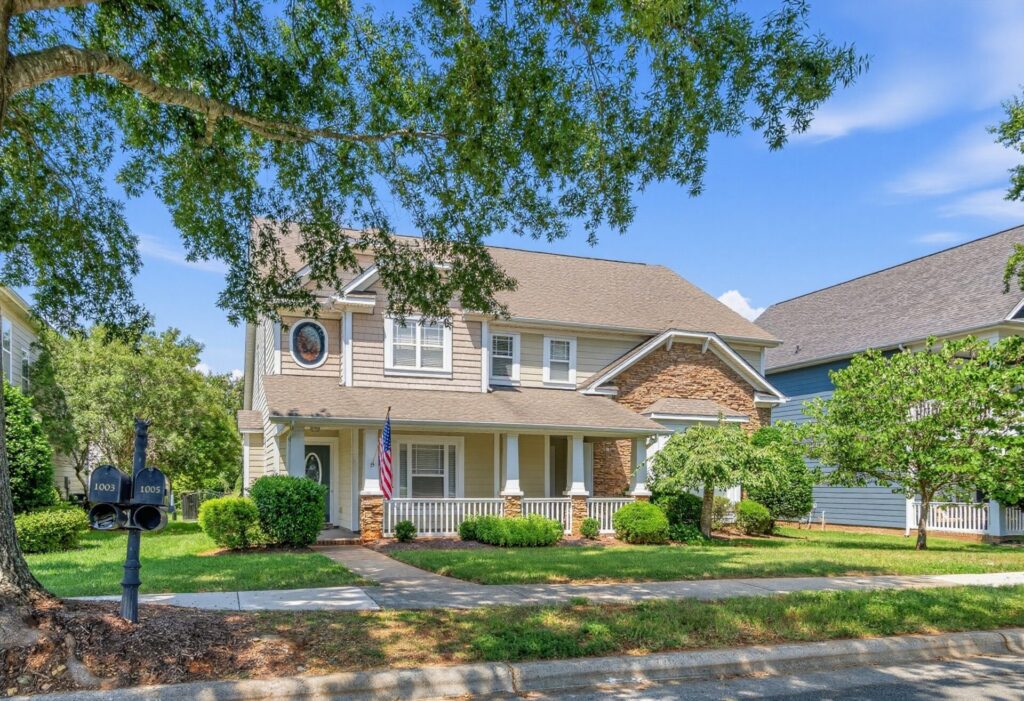
Charleston-inspired homes feature front porches, upper balconies, and closer ties to the sidewalk. Some have garages positioned behind the residence, reducing the visual dominance of garage doors along the main streets.
Craftsman and transitional houses introduce prominent gables, tapered columns, stone or brick accents, and wider floor plans. Traditional suburban homes with front-facing garages, conventional setbacks, and larger rear yards appear in other sections.
The community also contains townhomes, garden homes, patio homes, and live/work units. The original development included residences ranging from approximately 1,500 to more than 4,000 square feet, although individual properties may fall outside this general range.
Townhomes commonly provide two or three levels, attached garages, and approximately three bedrooms.
Patio and garden homes are generally designed around lower-maintenance living. Earlier examples include one-level or primary-bedroom-down layouts, front porches, and alley-access garages. Later patio homes may use front-loading garages and somewhat smaller footprints. Landscaping services have historically been included in selected patio-home sections, although current responsibilities should be confirmed through the relevant association documents.
Detached houses range from three-bedroom properties to homes with five or more bedrooms, home offices, lofts, bonus rooms, and guest accommodations. Current listings range from approximately 2,100 to nearly 3,900 square feet.
Interior design varies by construction period. Earlier homes may have formal dining rooms, separate living spaces, and kitchens partially divided from the family room. Later homes and renovations tend to emphasize islands, open kitchens, flexible offices, and connected living and dining areas.
Outdoor spaces include front porches, balconies, patios, screened rooms, fenced yards, and alley-facing garages. The most suitable arrangement depends on whether a buyer prioritizes private rear space, social front-porch living, or reduced exterior maintenance.
Housing at a Glance
Bonterra’s housing diversity is one of its strongest advantages, but it also makes precise document review essential. A detached house, townhome, and patio home may share access to the same neighborhood amenities while carrying different maintenance duties, insurance responsibilities, and monthly costs.
| Metric | Description |
|---|---|
| Property types | Detached houses, townhomes, garden and patio homes, and live/work units. |
| Construction period | Four-phase development with homes from multiple construction periods. |
| Common styles | Charleston-inspired, Craftsman, traditional, and transitional. |
| Typical features | Front porches, balconies, varied garage arrangements, flexible layouts, and private or maintained outdoor space. |
| Community structure | HOA-managed with a clubhouse, pools, fitness room, courts, playgrounds, and walking paths. |
Real Estate Snapshot
Bonterra generally occupies the middle-to-upper portion of the Indian Trail housing market, although its broad property mix creates several distinct pricing segments.
Townhomes and smaller patio properties usually provide a lower entry point than larger detached homes. Square footage, construction age, updates, yard size, garage arrangement, and proximity to amenities influence detached-house values.
| Metric | Summary |
|---|---|
| Market demand | Supported by housing variety, extensive amenities, and access to Sun Valley conveniences. |
| Inventory | Availability varies considerably by property type and may be limited within individual housing categories. |
| Housing range | Lower-maintenance townhomes and patio homes through larger detached residences. |
| Pricing context | Property type, size, updates, lot arrangement, garage access, and maintenance coverage shape pricing. |
| Ownership considerations | HOA fees, landscaping, exterior maintenance, parking, and association structure vary by property type. |
Neighborhood-wide medians should be interpreted cautiously. A three-bedroom townhome and a five-bedroom detached house do not compete directly, even though both are counted within Bonterra.
Association costs also affect affordability. A recent townhome listing showed an HOA fee substantially higher than those commonly reported for detached properties, suggesting that some attached-home costs include additional exterior or common maintenance responsibilities. Buyers should compare the total monthly ownership cost rather than the purchase price alone.
Closed sales from the same property category offer the most useful comparison. Patio homes should be compared with similar patio properties, townhomes with townhomes, and larger detached houses with homes of comparable age, size, and condition.
Amenities & Local Conveniences
Bonterra’s recreation complex is one of the neighborhood’s central attractions.
The official association identifies a clubhouse, fitness room, outdoor grills, resort-style swimming pool and separate children’s pool or splash area. These facilities support exercise, gatherings, and warm-weather recreation without requiring residents to leave the neighborhood.
Tennis and pickleball courts provide additional recreation. The association operates a reservation system for court use, helping residents plan play rather than relying solely on first-come, first-served availability.
Walking paths and playgrounds are distributed throughout the community. These spaces provide residents with alternatives to the central pool and enable shorter walks, outdoor play, and informal gatherings near residential sections.
The clubhouse also functions as a social center. The 2026 calendar included game days, arts activities, board meetings, book club gatherings, resident committees, tournaments, and neighborhood-wide sales.
Bonterra’s equestrian feature requires more careful wording than older neighborhood marketing suggests. Stables, horses, and pasture imagery have historically defined the community, but the operating lease came under review in 2025. Residents interested in boarding, lessons, or access to the equestrian program should obtain current written information from the association and the stable operator before treating those services as available amenities.
The neighborhood is convenient to the Old Monroe Road and Sun Valley commercial area. Nearby restaurants include Tap & Vine, The Trail House, Sun Valley Cafe, La Unica Mexican Restaurant, Chokh Di Noodle House, Sileo’s New York Deli and Mia Famiglia.
Sun Valley Commons adds a movie theater, shopping, and service businesses. Grocery stores, pharmacies, medical offices, and additional restaurants are distributed along Old Monroe Road, Wesley Chapel Road, and U.S. 74.
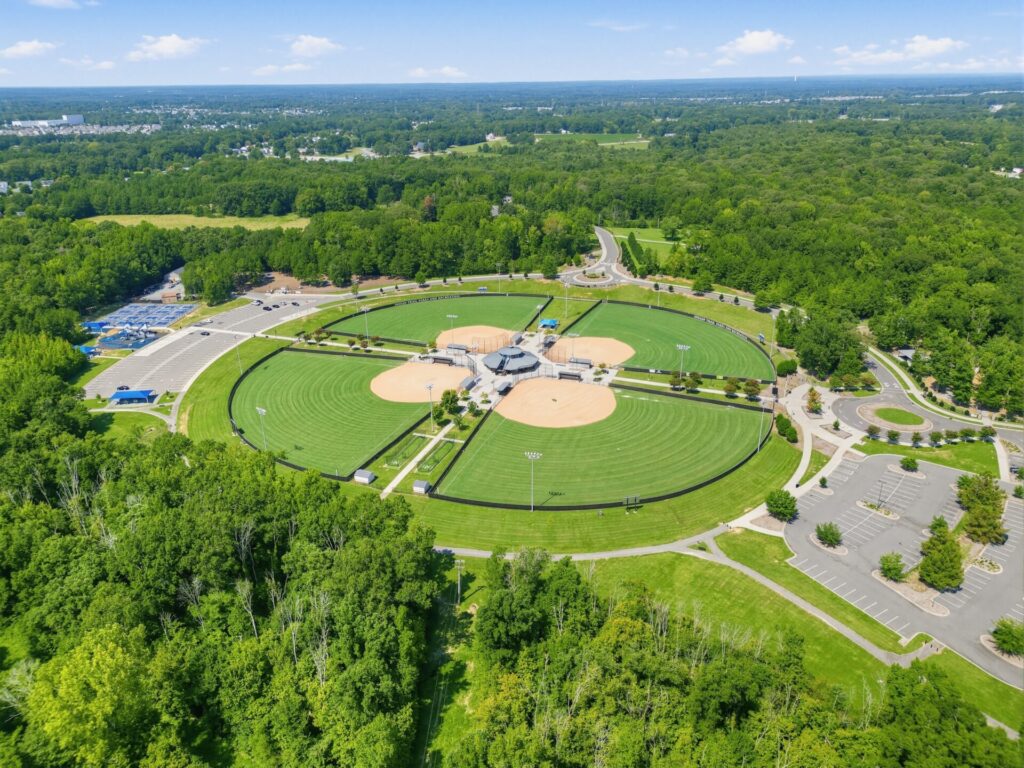
Chestnut Square Park is one of the closest municipal recreation destinations. The park includes a multi-use turf field, tennis courts, sand volleyball courts, playgrounds, picnic facilities, and walking areas. Crooked Creek Park provides a larger destination with an inclusive playground, dog park, splash pad, athletic facilities, and an 18-hole disc golf course.
The Sun Valley area continues to develop. Indian Trail’s active-project list includes a second phase of Sun Valley Station, with plans for a bowling alley, gym, or retail space, and an additional pet-supply or retail building. Project timing and final tenants may change as development proceeds.
Schools & Education
Union County Public Schools serves Bonterra.
Current real estate sources commonly associate Bonterra addresses with Poplin Elementary School, Porter Ridge Middle School, and Porter Ridge High School, but specific school assignments and transportation eligibility should be verified directly with the school district.
The Porter Ridge campus includes elementary, middle, and high school facilities along Ridge Road. Bonterra is not within walking distance of all schools that may serve the neighborhood, and most households should expect to rely on buses or private vehicles.
School traffic is a practical consideration around Old Monroe Road and the wider Indian Trail area. Morning and afternoon congestion can affect travel times even for households without children enrolled in the public schools.
Indian Trail and surrounding Union County also provide charter, private, faith-based, and specialized school options. Admission requirements, tuition, enrollment availability, and transportation vary by institution.
Nearby higher-education choices include South Piedmont Community College, Central Piedmont Community College, Wingate University, and the University of North Carolina at Charlotte.
Commuting & Location
Bonterra is located near Old Monroe Road on the central and western side of Indian Trail.
The neighborhood’s location is convenient for travel to Sun Valley, Stallings, Matthews, Wesley Chapel, and U.S. 74. Interstate 485 can be reached via several regional routes. However, congestion and road construction may affect the preferred approach.
| Destination | Approximate Drive Time |
|---|---|
| Sun Valley Commons | 5–10 minutes |
| Indian Trail Town Hall | 5–12 minutes |
| Atrium Health Union West | 10–20 minutes |
| Interstate 485 | 15–25 minutes |
| Uptown Charlotte | 30–50 minutes |
| Charlotte Douglas International Airport | 35–55 minutes |
These are planning ranges, not guaranteed travel times. Old Monroe Road congestion, school traffic, Interstate 485 conditions, and the location of an individual home within Bonterra can add time.
The Union County Express 74X provides weekday commuter service from the Union Towne Center Park and Ride to Uptown Charlotte. Bonterra residents must drive to the park-and-ride location, but the service provides an alternative to completing the full Charlotte commute by car.
Indian Trail remains heavily car-dependent. Bonterra’s sidewalks and trails support recreation within the community, but they do not replace the need for a vehicle for employment, shopping, or regional travel.
Bonterra Village Neighborhood Map
Quirks & Perks
Bonterra’s greatest perk is its variety of housing options.
Few Indian Trail communities allow buyers to compare a Charleston-inspired detached home, a conventional two-story house, a townhome, a patio property, and a live/work unit within one master plan. This range allows residents with different space and maintenance priorities to share the same clubhouse and recreation environment.
The architecture also creates more street-level interest than a subdivision made up entirely of front-loading garages. Porches, balconies, alley-access garages, and shorter setbacks make selected sections feel more connected with the sidewalk.
Bonterra’s community calendar is another meaningful perk. The clubhouse is used for resident meetings, arts programming, book clubs, social events, tournaments, and other organized activities throughout the year.
The equestrian identity is both a distinction and a complication. Horse imagery and stable property have long helped define Bonterra, but current access and the future use of the facilities cannot be assumed. Buyers drawn primarily by the horses should complete more due diligence than someone attracted by the pool, courts, or architecture.
The neighborhood’s mix of property types can also create confusion about fees and maintenance. Two Bonterra homes located near each other may have different landscaping coverage, exterior obligations, or association costs.
Front-porch and alley sections create a distinctive appearance, but alley access may introduce practical questions involving guest parking, trash collection, garage access, and delivery vehicles. Buyers should examine how the specific block functions rather than relying only on photographs of the façade.
Neighborhood Logistics
Bonterra Village is governed by a homeowners association that maintains shared amenities, common areas, and community standards, including architectural guidelines governing exterior changes.
Detached houses, townhomes, garden properties, patio homes, and live/work units may not all carry the same obligations. Buyers should request the complete resale disclosure, governing documents, and fee schedule for the precise property rather than relying on a neighborhood-wide HOA estimate.
Townhome and patio-home assessments may cover services that detached homeowners handle privately, such as landscaping or portions of exterior maintenance. They may also involve separate associations or supplemental declarations.
Parking arrangements vary substantially. Detached homes may have conventional driveways, while Charleston-inspired houses and selected patio sections use rear alleys. Townhomes may have attached garages, short driveways, and shared guest parking.
The equestrian facilities require separate verification. Buyers should ask whether horses remain on site, who currently operates the facilities, whether residents have any guaranteed access, and what long-term plans have been approved for the stable and pasture property.
For buyers seeking extensive recreation and an unusually broad selection of housing, Bonterra Village offers one of Indian Trail’s most distinctive residential environments. Its appeal comes from the combination of architectural variety, shared amenities, and neighborhood activity. Its complexity comes from the same source, making property-type-specific research essential before purchasing.
Note on imagery: Images marked “AI Generated” are visuals to illustrate the neighborhood homes, atmosphere and architectural style. To protect homeowner privacy, these images are artistic representations and do not depict specific existing properties.