

Brandon Oaks, Indian Trail, NC: Established. Active. Amenity-Rich.
Brandon Oaks is one of Indian Trail, North Carolina’s largest and most established planned communities. The neighborhood contains 1,346 single-family homes distributed among 16 residential sections, with mature landscaping, two recreation centers, walking trails, neighborhood parks, and an unusually broad collection of sports facilities.
Development began during the 1990s and continued into the 2010s. That long building period created more architectural and housing variety than buyers find in newer communities built by a single builder within a few years. Brandon Oaks includes compact ranches, larger two-story houses, one-and-a-half-story plans, and a separate patio-home section known as The Gardens.
The community is located on the eastern side of Indian Trail near Indian Trail-Fairview Road. Residents have practical driving access to Crooked Creek Park, Hemby Bridge, Sun Valley, U.S. 74, and routes toward Mint Hill, Matthews, and Monroe.
Brandon Oaks works best for residents who expect to use neighborhood recreation and prefer an established suburban environment. The community provides pools, trails, courts, and parks close to home, but its size, association structure, and differences among sections make address-specific research important.
Overall Vibe & Lifestyle
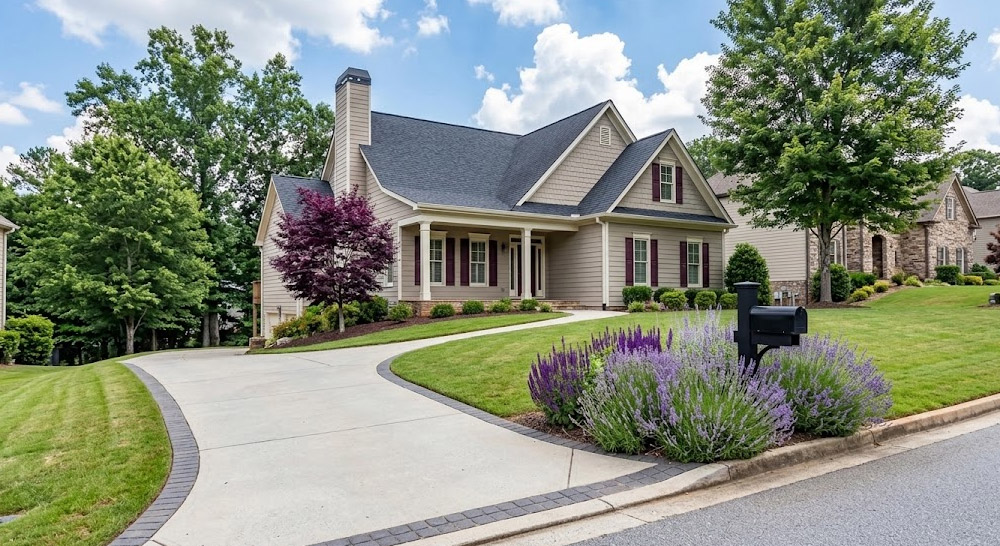
Brandon Oaks feels like a collection of connected neighborhoods rather than one uniform subdivision.
The community is divided into Braxton, Carlisle, Summerston I, Summerston II, Courtfield, Ashgrove, Fenwick, Morning Creek, Rosewater, Fountainbrook, Bridleside, Cooper Ridge, Currier, Spanish Moss, Forest View, and The Gardens. Each section shares the broader Brandon Oaks identity, but lot sizes, home ages, street patterns, and proximity to recreation facilities vary.
Earlier sections generally have the most mature trees and landscaping. Their established canopy, ponds, and residential streets give Brandon Oaks a settled appearance that distinguishes it from active new-construction communities. Later sections may contain larger homes, more open floor plans, and architectural features associated with the 2000s and early 2010s.
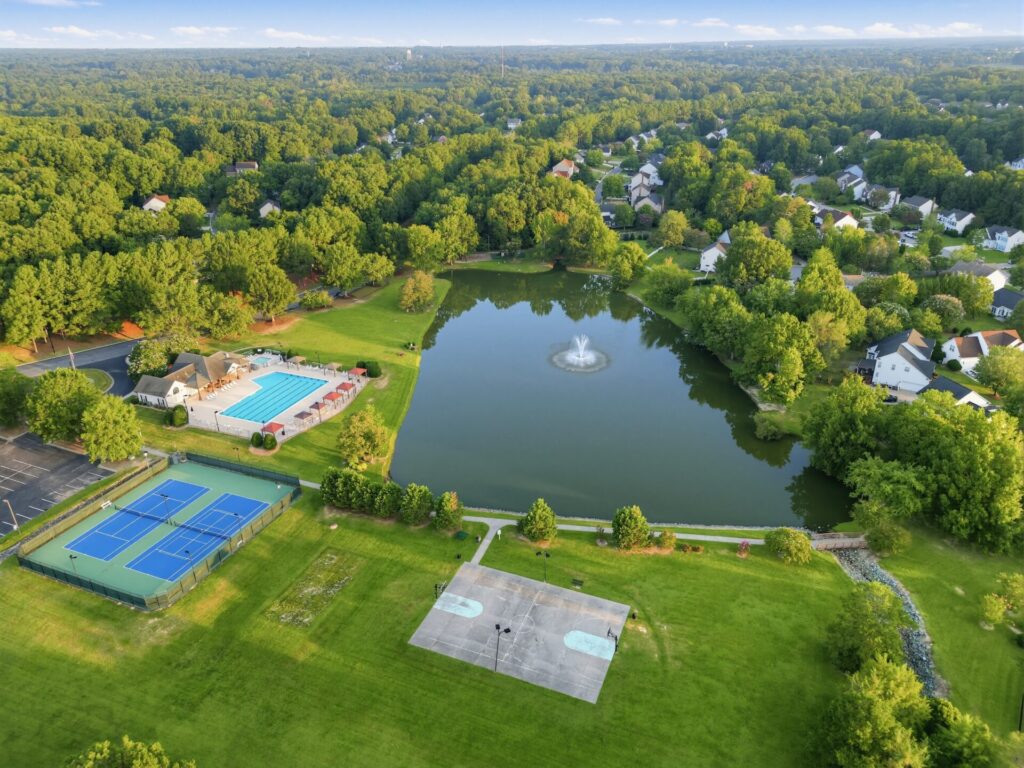
The neighborhood’s recreation system strongly influences daily life. Residents can swim, play tennis or pickleball, walk the nature trails, use the playgrounds, or spend time by the community pond without driving to a municipal park. Warm-weather activity is especially visible near the pools and sports facilities.
The community also supports organized neighborhood life. The homeowners association maintains committees focused on recreation, landscaping, communications, social activities, architectural review, and public safety concerns. The Brandon Oaks Sharks swim team uses the clubhouse pool, adding a structured summer activity to the neighborhood calendar.
Brandon Oaks is large enough that residents may not regularly interact with people living in distant sections. Someone near the clubhouse may develop routines around the main pool and courts, while a household closer to The Gardens or the Sports Club may use a different set of amenities.
The neighborhood is still car-dependent. Internal trails and sidewalks support recreation, but most residents drive to schools, jobs, grocery stores, restaurants, and medical appointments.
Safety & Walkability
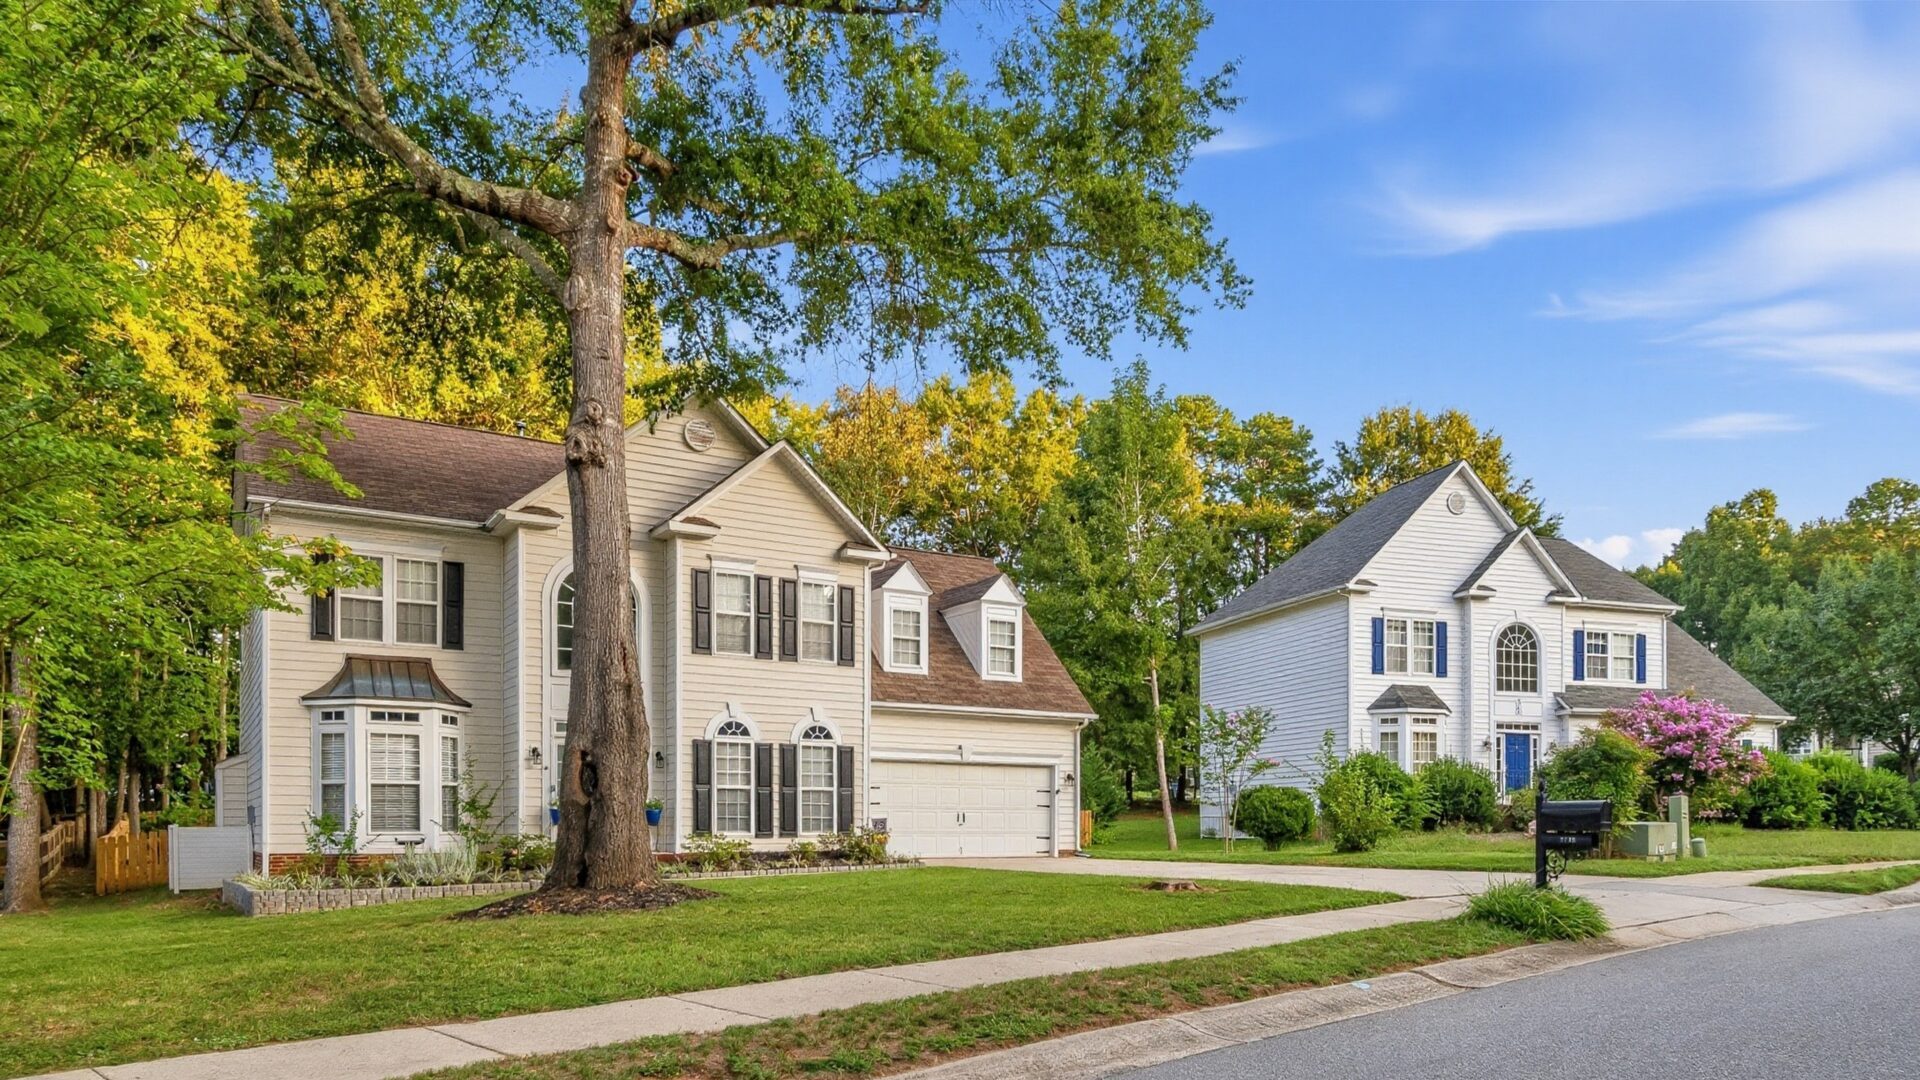
Brandon Oaks provides useful internal walking routes, but pedestrian conditions outside the neighborhood are more limited.
Pet-friendly walking and nature trails run through portions of the community, while small parks and residential streets offer additional options for walking, jogging, and outdoor exercise. The association publishes neighborhood and dog-walking maps to help residents identify routes through the large development.
Walkability varies significantly among the 16 sections. Some homes are close to a pool, a playground, or a trail entrance. Others may be far enough away that residents prefer to bicycle or drive, particularly when carrying pool equipment or traveling with young children.
Brandon Oaks Parkway functions as the community’s principal internal road and carries more traffic than smaller residential streets. In 2025, the Town of Indian Trail reviewed a traffic study focused on speeding and safety conditions along the parkway and discussed possible next steps with the homeowners association. Prospective residents should therefore examine the exact street, driveway position, and route to neighborhood amenities rather than assuming every part of the community has the same traffic environment.
Roads outside Brandon Oaks are primarily designed for vehicles. Crooked Creek Park, grocery stores, and schools may be only a few miles away, but the route may not include continuous sidewalks or comfortable pedestrian crossings.
Traffic increases around neighborhood recreation facilities during pool season, swim meets, and organized activities. Homes immediately beside a pool, court, or playground provide convenient access but may experience more parked cars, voices, and pedestrian activity.
Current safety conditions should be evaluated at the property level. Buyers should visit during a weekday commute, a summer afternoon, and after dark to assess traffic, lighting, visibility, and the practical route between the home and the facilities they expect to use.
Natural & Built Environment
Brandon Oaks combines conventional suburban development with mature trees, ponds, trails, and landscaped common areas.
The community’s long development period allowed many trees and residential plantings to become established. Earlier streets often provide more shade than neighborhoods built on recently cleared land, while wooded edges create natural separation around selected properties.
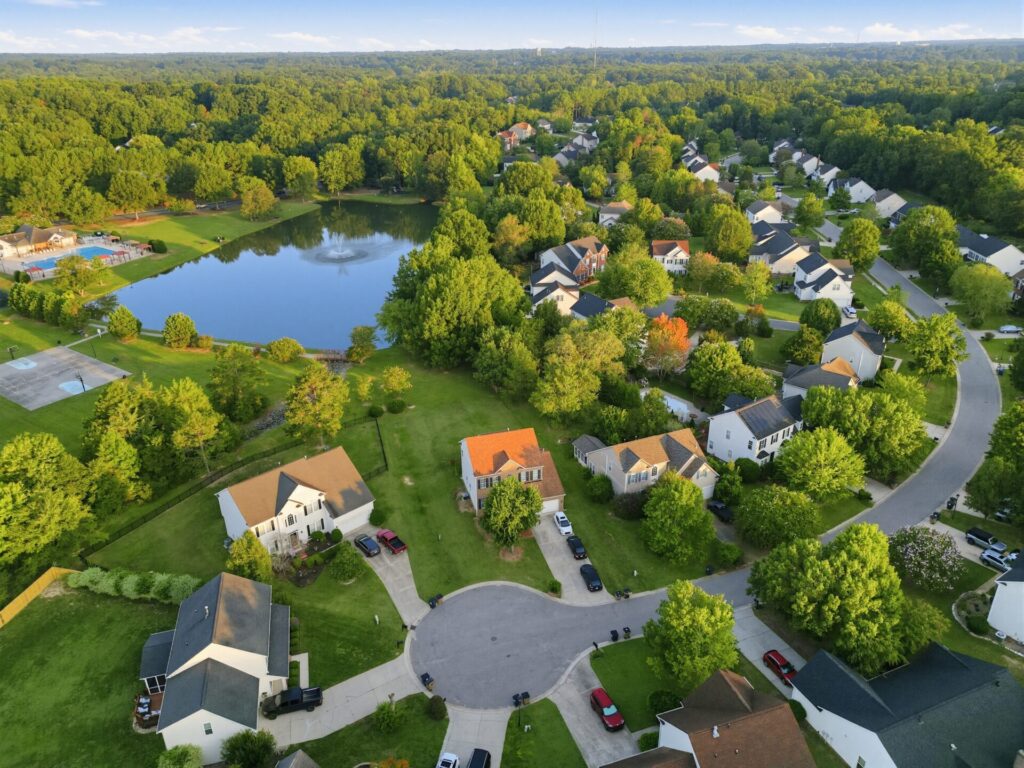
The community pond is one of Brandon Oaks’ most visible landscape features. Picnic tables and open lawn areas around the water provide a quieter gathering place separate from the pools and sports courts.
Small parks are distributed throughout the neighborhood rather than concentrated entirely around one recreation center. This gives residents places to sit, play, or walk closer to individual sections.
The Gardens has its own playground, swing set, gazebo, and open green space. That additional recreation supports the patio-home section without requiring every visit to begin at the central clubhouse.
Design & Architecture
Brandon Oaks contains homes built primarily between 1994 and 2014. Houses range from approximately 1,279 to more than 4,600 square feet, with three to seven bedrooms and two to five bathrooms.
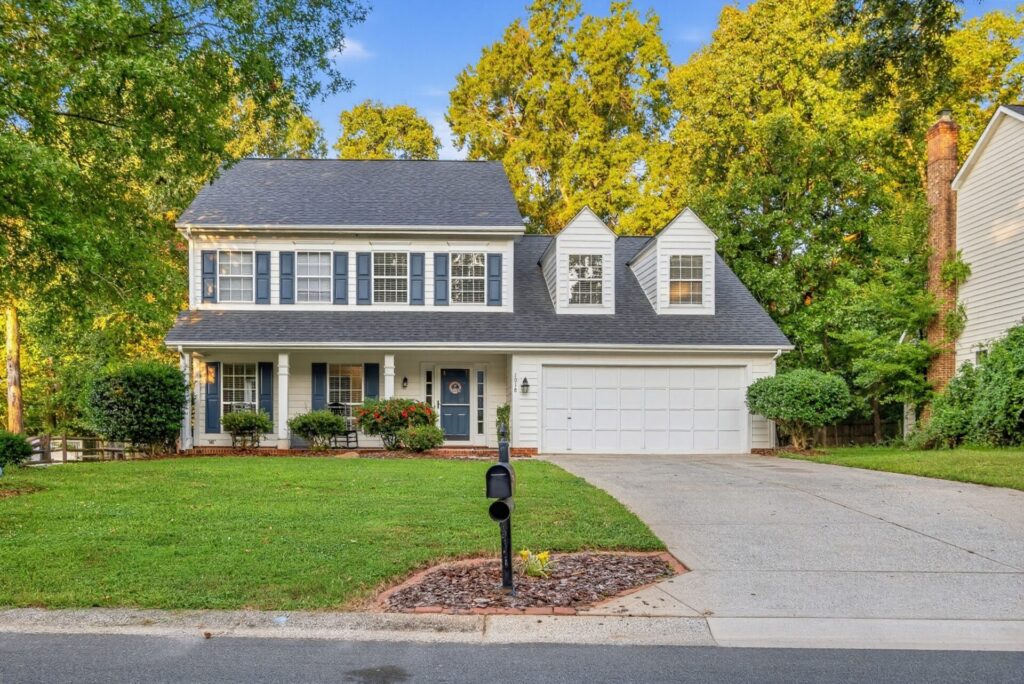
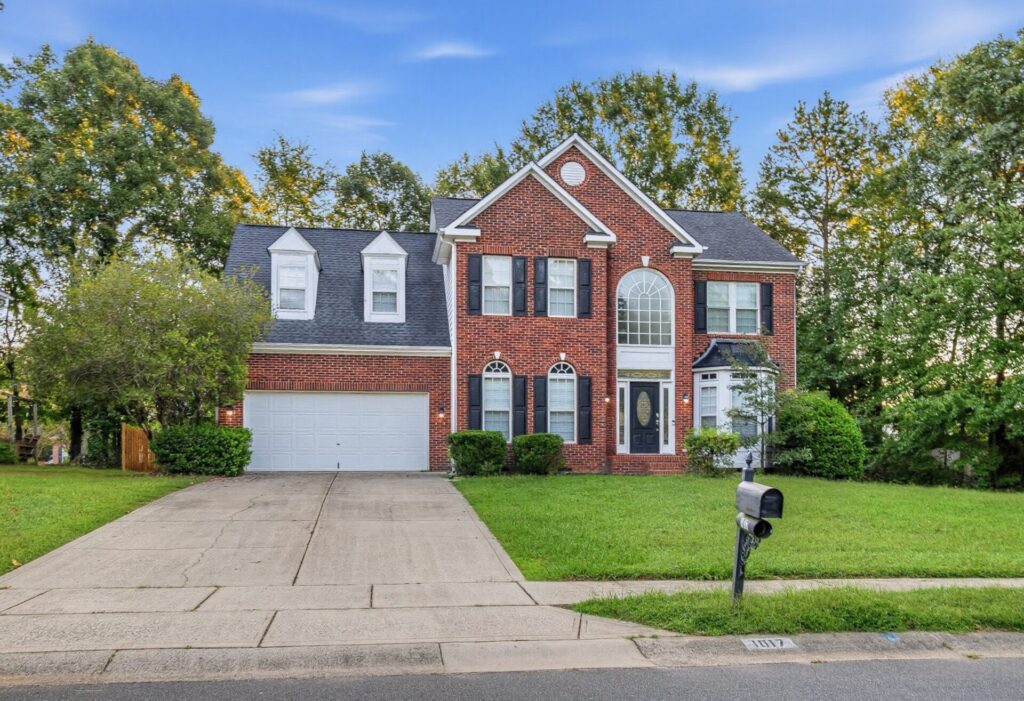
Traditional suburban architecture is common. Exteriors frequently combine vinyl or fiber-cement siding with brick, stone, shutters, and decorative gables. Front porches appear on selected designs, while most homes use attached garages and private driveways.
Ranch homes provide single-level living, often with three bedrooms, two bathrooms, and attached two-car garages. These properties can appeal to residents who want fewer stairs or a more manageable interior footprint.
One-and-a-half-story plans may place the primary bedroom and main living spaces on the first floor while reserving an upper level for additional bedrooms, a bonus room, or storage. Conventional two-story homes offer more bedrooms and greater separation between living and sleeping spaces.
Earlier interiors often include formal dining rooms, front sitting rooms, and kitchens that are partially separated from the main living area. Renovated homes may open those spaces, add kitchen islands, or combine casual dining and family rooms.
Later and larger houses are more likely to include home offices, lofts, first-floor guest rooms, bonus spaces, and larger primary suites. Some properties offer three-car garages, finished attics, or rooms that can serve as media or exercise spaces.
Outdoor features include patios, decks, screened porches, fenced yards, and storage buildings. The usefulness of each yard depends on the lot slope, tree coverage, privacy, and the position of neighboring houses.
The Gardens adds a distinct housing type. This section contains 63 patio homes, and selected properties participate in a second association that provides landscaping services for non-fenced areas. These homes offer a lower-maintenance option within the larger community, but buyers must account for the additional association structure.
Housing at a Glance
The housing range describes the broader community rather than every section. A compact ranch in an earlier phase and a large, later two-story home may share the same neighborhood amenities while serving different segments of the housing market.
| Metric | Description |
|---|---|
| Property types | Detached single-family houses, including patio homes in The Gardens. |
| Construction period | Primarily developed from 1994 through 2014. |
| Common styles | Traditional suburban ranch, one-and-a-half-story, and two-story designs. |
| Typical features | Attached garages, formal or open living areas, bonus rooms, porches, patios, and established yards. |
| Community structure | Master HOA with two pools, courts, trails, parks, and a clubhouse; selected Gardens homes have a second association. |
Real Estate Snapshot
Brandon Oaks generally occupies the middle of the Indian Trail housing market, with larger, extensively renovated homes reaching higher price ranges.
| Metric | Summary |
|---|---|
| Market demand | Supported by mature landscaping, extensive recreation, and varied detached-home layouts. |
| Inventory | Broader than in smaller communities, although ranches and patio homes may be less available. |
| Housing range | Compact ranches and patio homes through large multistory residences. |
| Pricing context | Section, size, condition, renovations, lot setting, garage capacity, and amenity proximity shape pricing. |
| Ownership considerations | Master HOA responsibilities apply throughout; selected Gardens homes include additional landscaping obligations. |
Brandon Oaks’ size provides more regular resale activity than buyers may find in a community containing only a few hundred homes. Even so, a specific property type may be scarce. One-level homes, patio properties, and houses beside wooded common areas may appear less frequently than standard two-story homes.
The Gardens should be evaluated as its own ownership category. Landscaping services and additional dues may affect total monthly costs, while the lower-maintenance arrangement can make those homes attractive to downsizers and residents who prefer less yard work.
Condition is a major pricing factor. Homes built during the 1990s or early 2000s may have updated kitchens and bathrooms but retain older windows, roofing or mechanical systems. Buyers should compare the cost of deferred work rather than focusing only on decorative improvements.
Amenities & Local Conveniences
Brandon Oaks has one of Indian Trail’s most extensive private recreation systems.
The neighborhood has two seasonal swimming pools. The Clubhouse Pool at 2333 Brandon Oaks Parkway includes a lap-ready pool and a separate baby pool and serves as the home pool for the Brandon Oaks Sharks swim team. The Sports Club Pool includes the community’s waterslide and additional recreation space. Pool access is included with paid annual association dues.
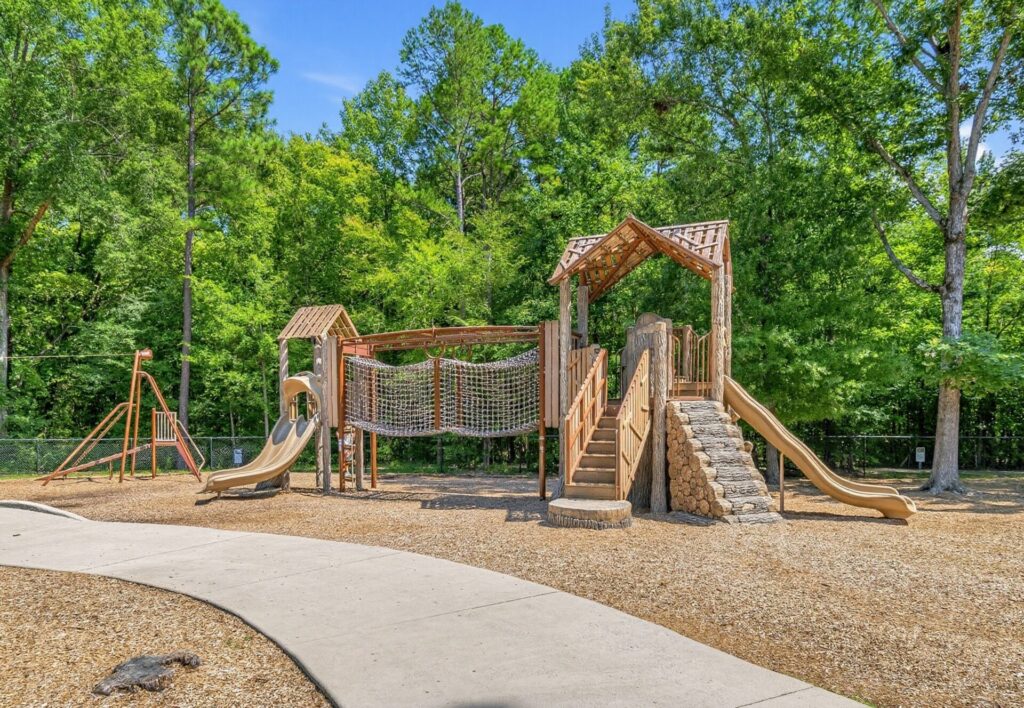
The central amenity area includes tennis, pickleball and basketball courts, a sandy volleyball court, playground equipment, picnic seating and the clubhouse. Brandon Oaks currently offers four pickleball courts and two tennis courts, providing residents with more court capacity than many suburban associations.
Walking and nature trails extend through the community, while small parks and playgrounds are distributed among the residential sections. The community pond provides another gathering place with picnic tables and open space.
Crooked Creek Park is the nearest major public recreation destination. The park includes an ADA-accessible playground, splash pad, dog park, baseball and softball fields, outdoor fitness equipment, walking trails, a mountain-bike trail, and a free 18-hole wooded disc golf course.
Brandon Oaks is within practical driving distance of Harris Teeter, Publix, Sun Valley 14, and the restaurants and services around Sun Valley Commons Shopping Center and U.S. 74.
Local dining options include The Bridge Restaurant in the Hemby Bridge area, Sweet Union Brewing, The Trail House, Sun Valley Cafe, La Unica Mexican Restaurant, Tap & Vine, and Chokh Di Noodle House. Residents generally drive to these businesses because Indian Trail’s commercial areas are distributed among several corridors.
Atrium Health Union West provides a nearby hospital and emergency care. The 40-bed hospital includes a 24-hour emergency department, maternity services, operating rooms, imaging, laboratory services, and specialty care.
Schools & Education
Union County Public Schools serves Brandon Oaks.
The neighborhood association identifies Shiloh Valley Primary School, Shiloh Valley Elementary School, Sun Valley Middle School, and Sun Valley High School as schools close to the community.
The Shiloh Valley schools divide the elementary grades between primary and elementary campuses. Sun Valley Middle and Sun Valley High serve the broader Sun Valley area, although boundaries and feeder patterns can change as Union County grows.
Specific school assignments should be verified directly with the school district, and transportation should be reviewed separately from the assigned school. Bus eligibility, stop locations, before- and after-school care, and school-choice transportation may differ by address and program.
Indian Trail and the surrounding region also offer charter, private, magnet, and faith-based options. Application requirements, tuition, transportation, and enrollment capacity vary.
Higher-education options include South Piedmont Community College, Central Piedmont Community College, Wingate University, and the University of North Carolina at Charlotte.
Commuting & Location
Brandon Oaks is located near Indian Trail-Fairview Road on the eastern side of Indian Trail.
The location provides access to Hemby Bridge, Mint Hill, Monroe, and the U.S. 74 corridor. Residents traveling toward Matthews or Interstate 485 generally use local roads before joining larger regional routes.
| Destination | Approximate Drive Time |
|---|---|
| Sun Valley Commons | 10–20 minutes |
| Atrium Health Union West | 15–25 minutes |
| Interstate 485 | 20–30 minutes |
| Downtown Matthews | 20–30 minutes |
| Uptown Charlotte | 35–55 minutes |
| Charlotte Douglas International Airport | 40–60 minutes |
These are planning ranges, not guaranteed travel times. Brandon Oaks is large, and the starting section can affect how quickly a resident reaches an exit. School traffic, congestion on Indian Trail-Fairview Road, and conditions along U.S. 74 or Interstate 485 can also add time to the trip.
The CATS 74X Union County Express offers commuter service between Indian Trail and Uptown Charlotte. Brandon Oaks residents must drive to the park-and-ride location, but the route can provide an alternative to parking in central Charlotte. Indian Trail has continued local funding support for the service.
Residents with a regular Charlotte commute should test the full route during weekday morning and evening traffic. A midday mapping estimate may not reflect the actual daily experience.
Map of Things To Do in Brandon Oaks, Indian Trail
Quirks & Perks
Brandon Oaks’ greatest perk is the scale of its recreation system.
Two pools, multiple court types, walking trails, playgrounds, small parks, and a community pond provide residents with more variety than a standard pool-and-playground subdivision. The second pool is especially useful in a community containing more than 1,300 homes.
The 16-section structure is another distinction. Brandon Oaks is large enough to offer several residential environments within one community. Buyers can compare quieter outer streets, homes near the clubhouse, pond-adjacent properties, mature wooded sections, and patio homes in The Gardens.
The Gardens creates a lower-maintenance option without separating residents from the larger amenity system. Its 63 patio homes, a playground, a gazebo, and open space give the section its own identity. Selected homes carry a second association because landscaping is provided in non-fenced areas.
The neighborhood’s maturity is both a perk and a responsibility. Established trees provide shade and visual interest, but aging landscaping, roots, and large limbs may require more maintenance than newly planted yards.
Homes near the pools and courts offer convenient recreation but may experience more seasonal activity. Buyers should decide whether that energy feels useful or intrusive rather than assuming proximity is always an advantage.
The community’s size can also affect travel inside the neighborhood. A facility advertised as part of Brandon Oaks may still be a considerable walk from an individual property.
Neighborhood Logistics
Brandon Oaks is governed by a master homeowners association responsible for shared facilities, common landscaping, covenants, and architectural standards.
Annual dues include access to both pools and the broader neighborhood amenities.
The Gardens require additional attention. Selected patio homes carry a second association assessment for landscaping in non-fenced areas. Buyers should confirm which portions of the yard are maintained, whether fenced areas remain the owner’s responsibility and how the two associations divide obligations.
Parking is generally provided through attached garages and private driveways. Households with work vehicles, trailers, boats, or recreational vehicles should review current rules before making a purchase, as association restrictions may apply even when a driveway appears large enough.
Buyers should also compare the home’s condition with the age of its section. Roofs, heating and cooling systems, windows, plumbing, and previous renovations can differ substantially among houses built during different phases.
For buyers seeking mature landscaping, extensive neighborhood recreation and a broad choice of detached homes, Brandon Oaks offers one of Indian Trail’s most complete established-community environments. Its strongest advantages are the two-pool system, internal parks and trails, diverse housing, and long-standing neighborhood identity. Its principal trade-offs are car dependence, oversight of associations, and the need to compare individual sections rather than relying on the Brandon Oaks name alone.
Note on imagery: Images marked “AI Generated” are visuals to illustrate the neighborhood homes, atmosphere and architectural style. To protect homeowner privacy, these images are artistic representations and do not depict specific existing properties.