

Crismark and The Enclaves at Crismark, Indian Trail, NC: Established. Recreational. Varied.
Crismark is one of Indian Trail, North Carolina’s largest established planned communities. Developed in multiple phases, it combines detached homes, mature landscaping, ponds and wooded common areas with pools, trails and sports facilities.
Housing ranges from ranch plans and traditional two-story homes to larger, newer properties in The Enclaves at Crismark. The variety gives Crismark a less uniform appearance than subdivisions completed during a single construction period.
The neighborhood’s northern Indian Trail location provides access to Matthews, Stallings, Mint Hill and Interstate 485. Although most errands require a vehicle, residents can walk, swim, play sports and attend community activities without leaving the neighborhood.
Overall Vibe and Lifestyle
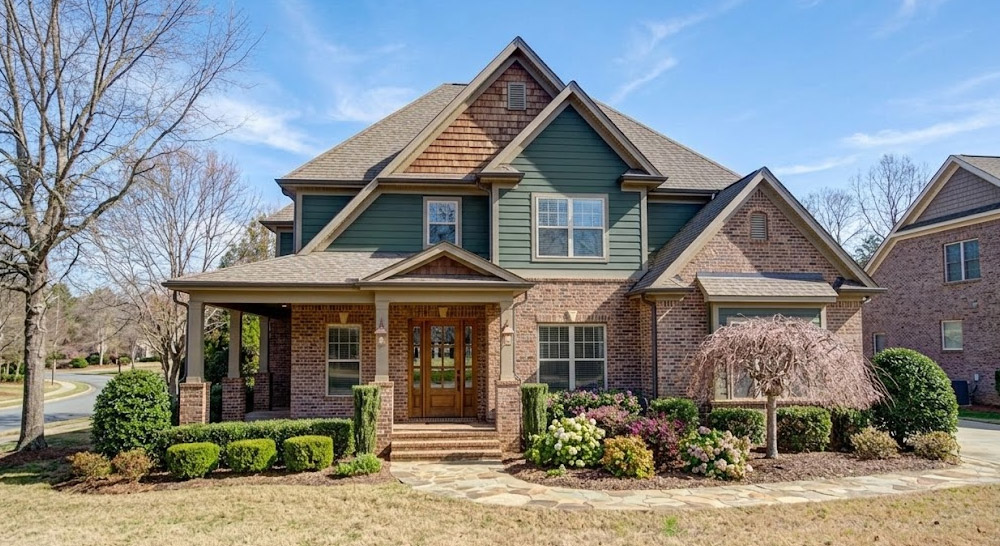
Crismark has an active, community-oriented atmosphere shaped by its recreation facilities and established residential setting.
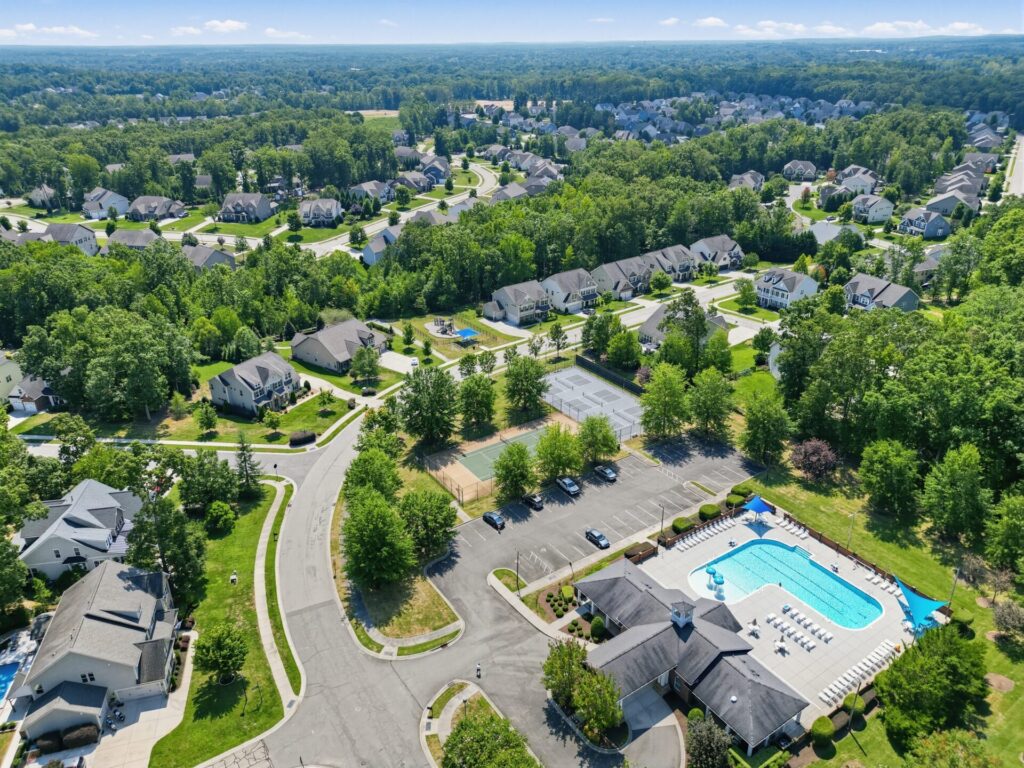
The pools, clubhouse, sports fields, trails, and common areas provide natural gathering places. Activity increases around the recreation areas during summer, while the trails and residential streets support walking and outdoor exercise throughout the year.
The experience varies across the community. Earlier sections generally have mature trees and established landscaping, while later streets tend to include larger homes and more contemporary interiors. Properties near the pools and sports fields provide convenient access to activities, while outer streets and wooded sections can feel quieter.
The Enclaves has a somewhat more spacious character than many earlier sections. Its larger homes, landscaped lots and newer architecture appeal to residents who want a more contemporary property within an established neighborhood.
Walkability and Mobility
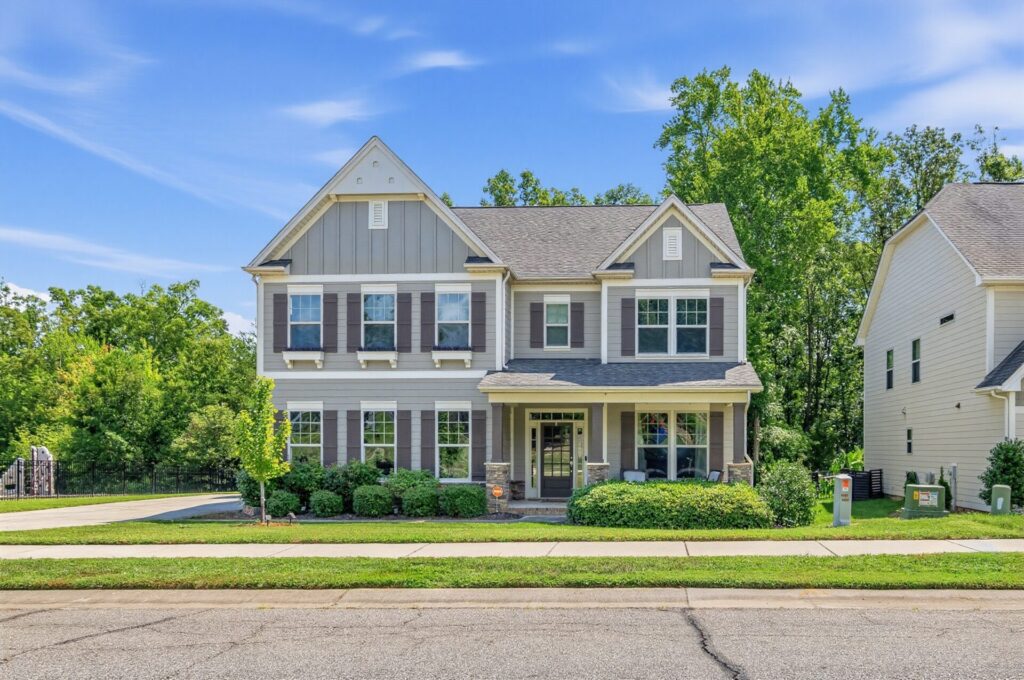
Crismark supports recreational walking but is not fully walkable for everyday errands.
Sidewalks, neighborhood streets and internal trails connect residential areas with pools, ponds, sports fields and other common spaces. The quality of that access varies by section, with some homes located much closer to the main amenities than others.
The surrounding roads are designed primarily for vehicles. Grocery stores, restaurants, schools and medical offices may appear close on a map but generally require driving.
Multiple neighborhood entrances provide access to Idlewild Road, Mill Grove Road and Stevens Mill Road. This gives residents several ways to approach the community and reach surrounding destinations.
Natural and Built Environment
Crismark combines planned suburban development with ponds, mature trees and landscaped common areas.
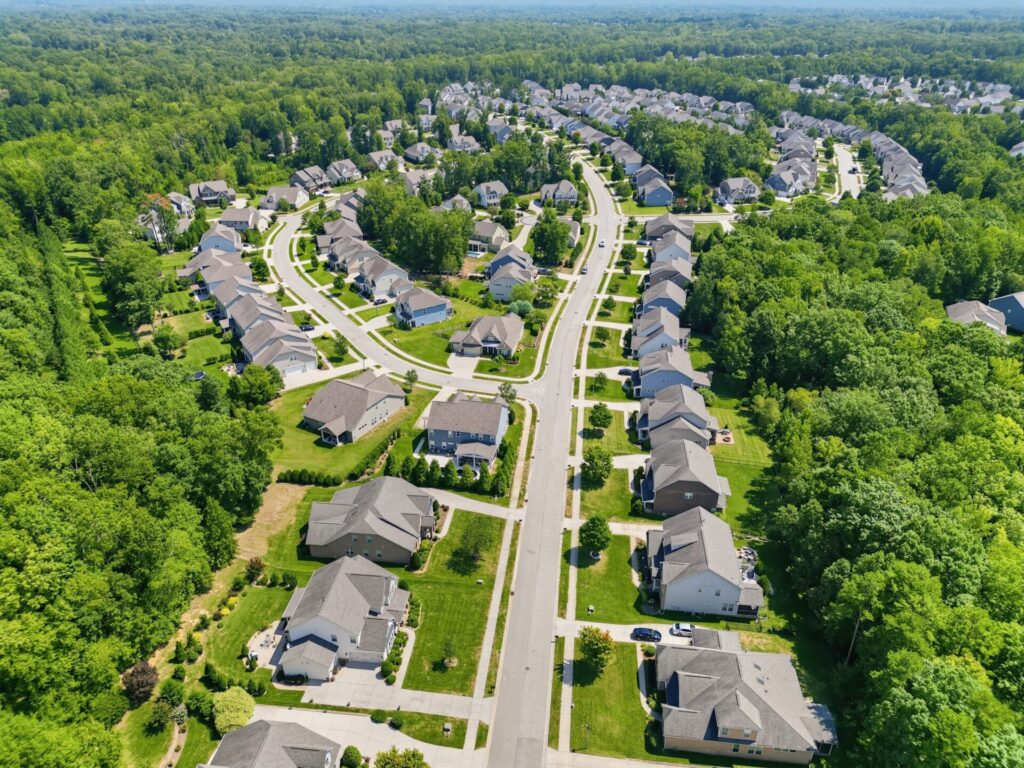
The neighborhood was developed as a collection of residential sections rather than one continuous grid. Wooded corridors and shared green spaces separate some streets, reducing the appearance of an uninterrupted field of houses.
Ponds create open views in several parts of the community, while wooded buffers provide a more private backdrop for selected properties. Interior, cul-de-sac, pond-facing and wooded lots create different residential settings within the same neighborhood.
The landscape changes between phases. Earlier streets have more mature shade trees, while The Enclaves combines newer construction with retained woodland and professionally landscaped lots.
Design and Architecture
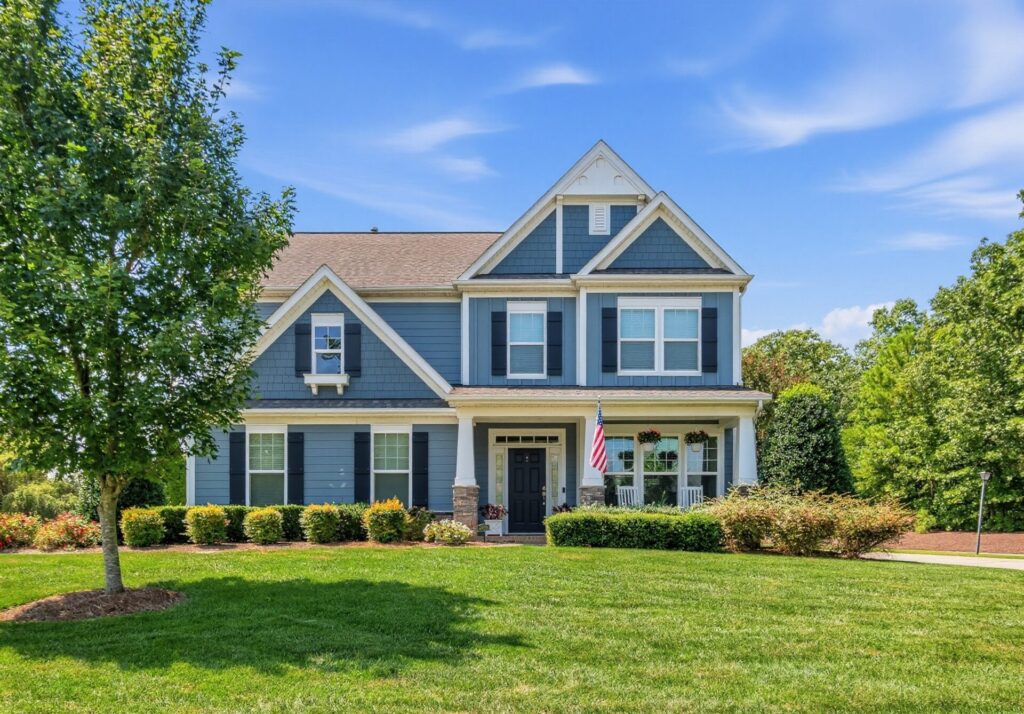
Crismark’s architecture reflects the traditional and transitional suburban styles common during the 2000s and 2010s.
Homes frequently combine siding with brick, stone or shake-style accents. Covered porches, prominent gables and attached garages provide visual variety within the neighborhood’s coordinated design.
The community includes ranch, one-and-a-half-story and two-story plans. Earlier homes may have separate dining rooms, sitting rooms and more defined living spaces. Renovated properties sometimes open these areas to create a more connected kitchen and family room.
The Enclaves generally offers larger, more contemporary layouts. Common features include open kitchens, oversized islands, high ceilings, offices, lofts, bonus rooms and guest spaces.
Outdoor features include patios, decks, screened porches and fenced yards. Two-car garages are common, while selected larger homes provide three-car capacity.
Housing at a Glance
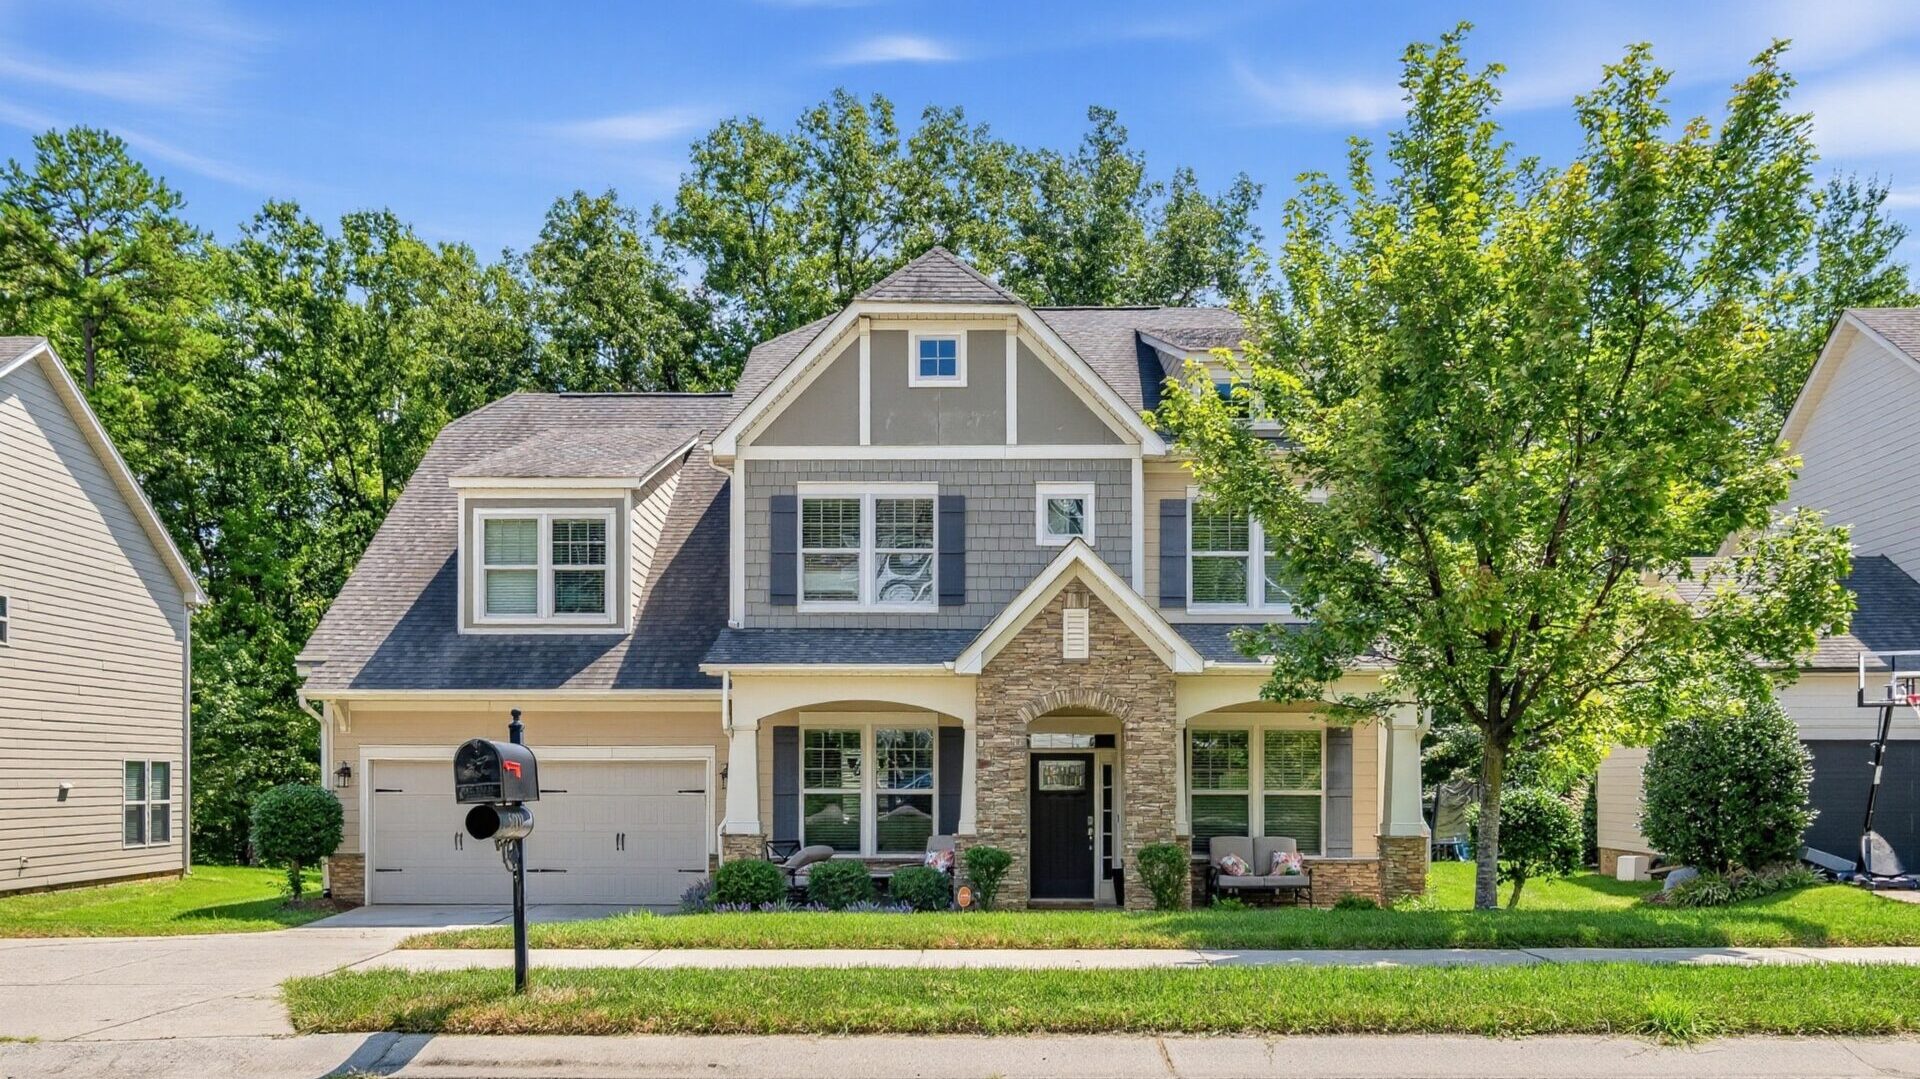
Crismark offers detached single-family housing across several development phases, giving buyers a range of sizes and styles within one HOA-managed community.
| Metric | Description |
|---|---|
| Property types | Detached single-family homes. |
| Construction period | Primarily the 2000s and 2010s, with The Enclaves representing later phases. |
| Common styles | Traditional and transitional ranch, one-and-a-half-story and two-story homes. |
| Typical features | Porches, open or defined layouts, flexible rooms, attached garages and wooded or landscaped lots. |
| Community structure | HOA-managed planned neighborhood with shared amenities. |
Real Estate Snapshot
Crismark’s housing market includes several distinct property types within one community.
Smaller ranch homes and earlier two-story properties appeal to a different segment than the larger homes in The Enclaves. Home size, construction age, renovations, garage capacity and lot setting can create substantial differences between otherwise similar properties.
Because the neighborhood includes several development phases, comparisons are most useful when they involve homes of a similar size, age and section.
| Metric | Summary |
|---|---|
| Market demand | Supported by established amenities, mature landscaping and access to western Union County. |
| Inventory | Varies by home size, section and lot type. |
| Housing range | Smaller ranch plans, traditional two-story homes and larger properties in The Enclaves. |
| Pricing context | Varies by size, age, condition, renovations and location within the community. |
| Ownership considerations | HOA dues, community standards and section-specific association documents. |
Amenities and Local Conveniences
Crismark’s recreation system is one of the neighborhood’s defining features.
The private clubhouse area includes two swimming pools, an event room and shaded picnic spaces. Soccer fields between Millhouse Drive and Crismark Drive provide room for sports, community activities and informal recreation.
Walking trails pass through wooded and landscaped portions of the neighborhood and alongside community ponds.
Indian Trail’s public parks provide additional recreation. Crooked Creek Park includes an accessible playground, dog park, disc golf course, athletic fields and pickleball courts. Chestnut Square Park offers turf fields, tennis and volleyball courts, walking areas and space for town events.
Crossing Paths Park provides a different type of community space. Indian Trail’s first municipal park includes an amphitheater, playground and walking path, and it serves as a setting for concerts, festivals and other town events. Together, the town’s three parks support both everyday recreation and larger community gatherings.
Several specialized recreation businesses broaden the options available to residents. Extreme Ice Center offers public skating, learn-to-skate classes, figure skating and hockey programs for children and adults. Its year-round ice facilities provide an unusual regional amenity in a suburban community.
Carolina Courts operates year-round basketball and volleyball programs from its Indian Trail facility. Clinics, camps, leagues and tournaments make it especially useful for households with young athletes.
Wise Acres Organic Farm offers a more seasonal local experience. The Indian Trail farm operates pick-your-own berry, flower and fall seasons, while its separate GreenHouse gathering space includes refreshments, a playground and farm animals.
Trail’s Dynasty Miniature Golf and Creamery provides another locally owned option for casual family outings. The outdoor miniature-golf course is paired with an ice cream shop and party space.
For additional outdoor exploration, Stevens Creek Nature Center and Preserve in nearby Mint Hill includes native animals, an exhibit hall, educational programs and preserve trails. It gives Crismark residents access to a more nature-focused experience than Indian Trail’s athletic parks provide.
Shopping, dining and entertainment are concentrated along U.S. 74, Old Monroe Road and in the Sun Valley area. Nearby dining choices include Tap & Vine, The Trail House, Sun Valley Cafe, La Unica Mexican Restaurant, Chokh Di Noodle House, Sileo’s New York Deli and Sweet Union Brewing.
Atrium Health Union West provides emergency, maternity, surgical, imaging and specialty services near U.S. 74.
Schools and Education
Union County Public Schools serves Crismark.
Neighborhood addresses are commonly associated with Hemby Bridge Elementary School, Porter Ridge Middle School and Porter Ridge High School. Assignments can change and should be confirmed for the exact address through the district’s Edulog WebQuery tool.
Private, charter and faith-based schools are available throughout Indian Trail, Matthews, Stallings and the surrounding area.
Nearby higher-education options include South Piedmont Community College, Central Piedmont Community College, Wingate University and the University of North Carolina at Charlotte.
Commuting and Location
Crismark is located in northern Indian Trail near Idlewild Road, Mill Grove Road and Stevens Mill Road. Its position is useful for reaching Matthews, Stallings, Mint Hill, U.S. 74 and Interstate 485.
Drive times vary with the neighborhood entrance, traffic, school schedules, construction and weather.
| Destination | Approximate Drive Time |
|---|---|
| Sun Valley Commons | 10-15 minutes |
| Interstate 485 | 10-20 minutes |
| Atrium Health Union West | 10-20 minutes |
| Downtown Matthews | 15-20 minutes |
| Uptown Charlotte | 30-50+ minutes |
| Charlotte Douglas International Airport | 35-55+ minutes |
The CATS 74X Union County Express provides weekday service from the Union Towne Center Park and Ride to Uptown Charlotte. Crismark residents must drive to the park-and-ride before boarding.
Crismark Neighborhood Map
Quirks and Perks
Crismark’s defining advantage is its combination of mature landscaping and neighborhood recreation.
Many newer communities offer pools and sports facilities but have limited tree cover. Older neighborhoods may have established landscaping without comparable shared amenities. Crismark provides elements of both.
Its phased development also creates more housing variety than communities built over a shorter period. The Enclaves adds larger, newer properties without separating residents from Crismark’s pools, trails and common areas.
The trade-off is variation between sections. Home age, architecture, lot setting and proximity to amenities can differ substantially from one street to another.
Neighborhood Logistics
Crismark is governed by a homeowners association that manages amenities, common areas and neighborhood standards.
Association rules may address exterior changes, fencing, landscaping, parking and amenity use. Because Crismark developed in multiple phases, requirements may vary by section. Properties in The Enclaves may be subject to additional declarations or standards.
Pool access, clubhouse reservations and guest policies are also managed through the association.
Crismark works best for residents who value established landscaping, shared recreation and access to Matthews and western Union County. The Enclaves provides a larger-home option within that same community setting.
Note on imagery: Images marked “AI Generated” are visuals to illustrate the neighborhood homes, atmosphere and architectural style. To protect homeowner privacy, these images are artistic representations and do not depict specific existing properties.