

Best Harrisburg, NC, Neighborhoods
Harrisburg, North Carolina, offers a residential landscape shaped by established custom-home communities, large amenity neighborhoods, and continuing luxury construction. The town sits between Concord and northeast Charlotte, allowing residents to reach University City, Interstate 485, Concord Mills, and Charlotte Motor Speedway without giving up the space and neighborhood recreation associated with suburban living.
Blume, Abbington and Harmony represent three distinct stages of Harrisburg’s growth. Abbington began developing in the 2000s and now offers mature landscaping, rolling streets and a broad collection of custom and production-built homes. Blume arrived primarily in the mid-to-late 2010s, with large houses, contemporary interiors, and an extensive recreation complex. Harmony is still completing its buildout, combining substantial newer homes with Encore at Harmony, a separate 55-plus section designed around lower-maintenance living.
The opening of Blume Estates adds another option. This boutique extension will feature only 30 luxury homesites, surrounded by approximately 35 acres of open space, creating a more exclusive, lower-density alternative to the original Blume neighborhood. The builder is marketing the community in the low $1 million range, with sales activity beginning in 2026.
All three communities provide access to Harrisburg’s schools, public parks and local businesses, but they support different routines. Blume emphasizes newer, larger homes and extensive shared recreation. Abbington provides an established wooded environment with larger lots and several builders represented. Harmony offers current construction, a pool and playground, proximity to schools, and an age-qualified option for buyers seeking less exterior maintenance.
About Harrisburg’s Neighborhood Landscape
Harrisburg developed from a small railroad community into a major residential suburb on the northeastern edge of Charlotte. Its neighborhoods now extend from Interstate 485 and Rocky River Road on the west toward N.C. 49, Hickory Ridge Road, and lower-density areas closer to Mount Pleasant.
The town does not have one dominant residential center. Harrisburg Town Center provides the strongest concentration of restaurants, offices, civic services, and attached housing, while large detached-home communities occupy former farmland and wooded tracts throughout the town.
Western Harrisburg is oriented toward Interstate 485, University City, and Charlotte. Neighborhoods near Rocky River Road provide practical access to the interstate, Concord Mills, Truliant Amphitheater, and employment centers around UNC Charlotte.
The Hickory Ridge Road corridor contains several of Harrisburg’s most prominent established and developing communities. Blume and Abbington both have entrances or connections along Hickory Ridge Road, while Harmony occupies land along Stallings Road near the Hickory Ridge school campuses.
Housing in this part of Harrisburg tends to be larger than the townhomes and smaller detached houses found around Town Center and Farmington. Buyers encounter four-, five-, and six-bedroom homes, bonus rooms, home offices, guest suites, substantial garages, and outdoor living areas intended for longer-term ownership.
Harrisburg’s growth remains active. The town reported that Harmony had received permits for 143 of its 191 approved homes by the end of November 2025, leaving additional construction ahead. Blume Estates was approved for 30 houses, while other nearby projects include townhomes and commercial buildings at the intersection of Hickory Ridge and Rocky River roads.
This continuing development brings more housing and potential commercial services, but it can also change traffic patterns, school enrollment, and the appearance of formerly open land. Buyers should review nearby approved projects rather than assuming wooded or undeveloped property will remain unchanged.
Best Neighborhoods in Harrisburg: Editor’s Picks
The following Harrisburg communities stand out for their housing, amenities, location, and ability to support different stages of homeownership.
Blume and Blume Estates
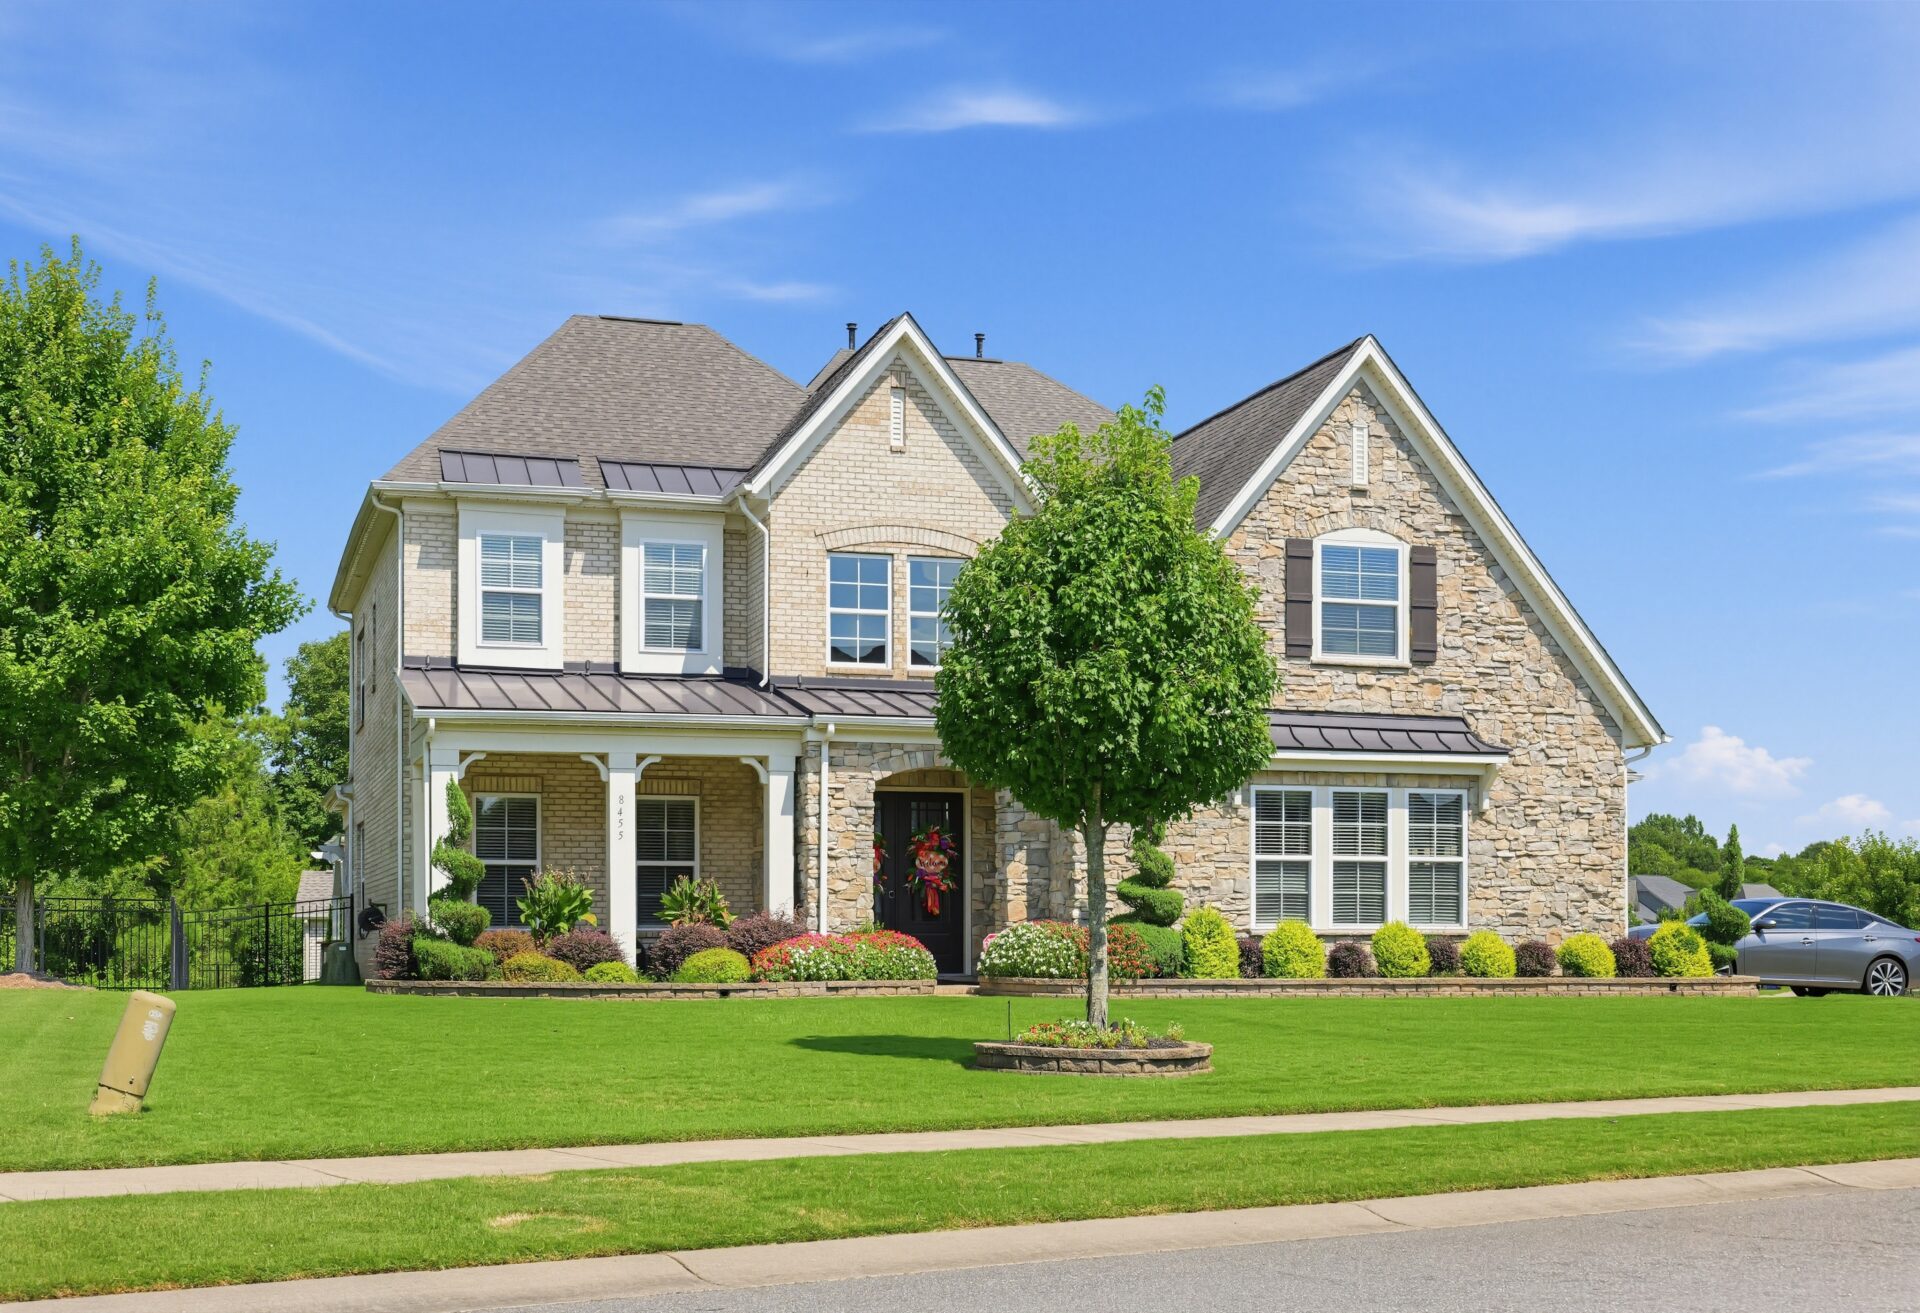
Blume is a comparatively new Harrisburg community developed primarily between 2015 and 2019. Its streets contain substantial detached homes with open floor plans, multiple flexible rooms, and exteriors that combine brick, stone, and siding. Neighborhood real estate sources commonly identify homes from approximately 2,800 to more than 5,500 square feet, although individual houses may fall outside that range.
The original community includes northern and southern sections connected through the broader Blume street system. Harrisburg municipal service documents identify Blume North and Blume South, reflecting the community’s phased layout rather than one compact group of streets.
Many houses have four to six bedrooms, attached two- or three-car garages, and rooms designed for home offices, guests, exercise equipment, or media use. Kitchens frequently include oversized islands, walk-in pantries, and direct connections with family and casual dining spaces.
Primary suites may be located on either floor, depending on the plan. Larger homes can provide first-floor guest rooms with private bathrooms, upper-level lofts, and bonus rooms that allow several household activities to occur without competing for the same living space.
Outdoor living is also prominent. Covered porches, screened rooms, decks, patios, fireplaces, and fenced yards appear throughout the neighborhood. Lot sizes vary, with selected properties providing approximately half an acre or more. One established Blume home contains more than 5,300 square feet on approximately 0.61 acres, illustrating the upper end of the community’s scale.
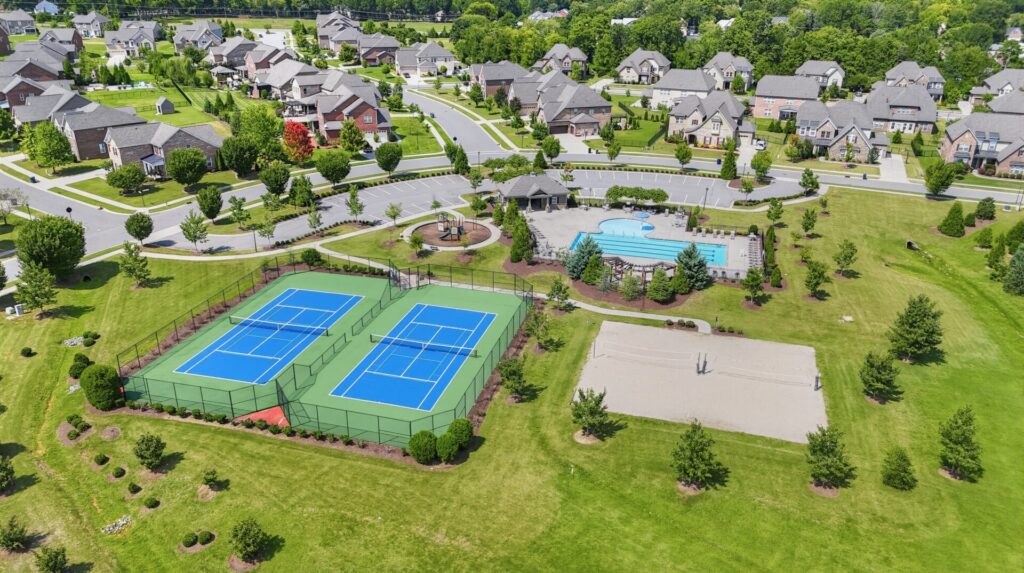
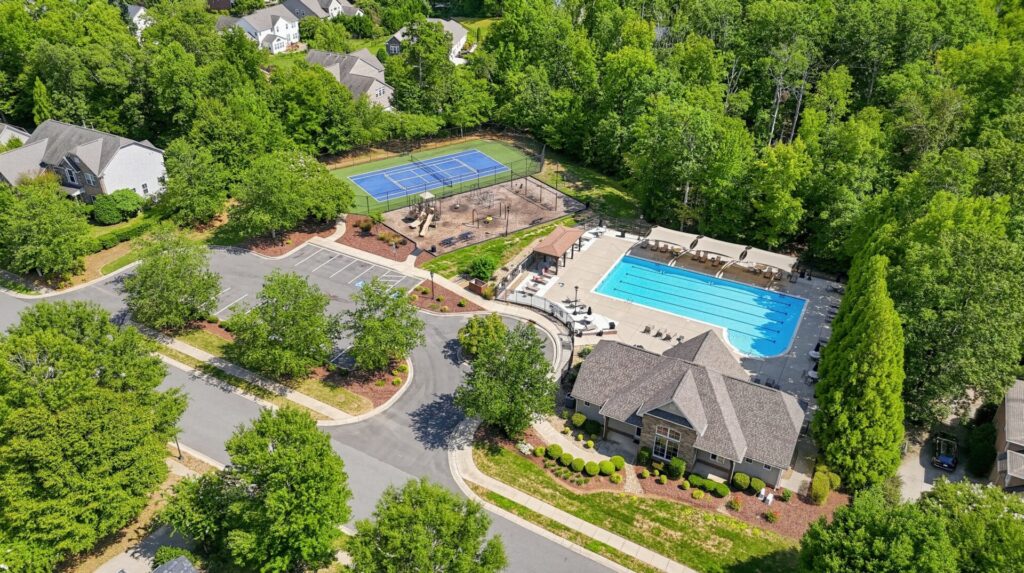
Blume’s amenities create a strong neighborhood-centered lifestyle. Current listings and neighborhood sources identify a clubhouse, swimming pool, playgrounds, recreation areas, walking paths, a pond, and sports facilities that include tennis and volleyball.
These shared spaces allow residents to swim, walk, play sports, or meet neighbors without having to drive to a town park. Homes near the recreation complex offer easier access but may experience more activity during summer afternoons, pool gatherings, and organized events.
The neighborhood is located near Rocky River Road and Hickory Ridge Road. This position provides access to Harrisburg Town Center, Interstate 485, University City, Mint Hill, and Concord. It is also close to Hickory Ridge schools, although assignments should always be verified for the precise address.
Blume feels established enough that landscaping has begun to mature, but it remains newer than Abbington. Buyers may find more current kitchens, larger islands, open-concept living areas, and modern primary suites without accepting the construction activity found in a brand-new development.
Blume Estates
Blume Estates extends the Blume name into a different residential category.
John Wieland Homes plans an intimate community of 30 new luxury houses on oversized homesites. Approximately 35 acres of open space will surround the development, creating a lower-density environment than buyers typically find in a new suburban community.
The development is located off Hickory Ridge Road and connects with Cornflower Drive behind the existing Blume area. Town planning records originally identified the land as a proposed 30-home low-density conservation project before it became Blume Estates.
The builder is positioning the community in the luxury market, with pricing beginning in the low $1 million range. Sales were scheduled to begin in 2026, so the precise floor plans, completion dates and available homesites may continue to change during the launch period.
The scale is one of the project’s principal distinctions. A 30-home neighborhood will feel different from the larger original Blume development. Fewer homes and more surrounding open space may create less internal traffic, greater separation, and a more private environment.
Blume Estates will not necessarily duplicate every feature of the established Blume neighborhood. Buyers should verify whether residents will use the existing Blume recreation facilities, receive a separate amenity package, or participate in a different association structure.
The relationship between the two names can otherwise be confusing. A listing described as “Blume Estates” should not be treated as simply a newer house within the original Blume HOA. Declarations, fees, amenity rights, and architectural rules should be reviewed for the exact property.
Blume and Blume Estates are best suited to households seeking larger homes and a newer residential environment. The original community offers a completed amenity system and established streets, while Blume Estates offers limited homesites, open space, and a more exclusive building program.
Abbington
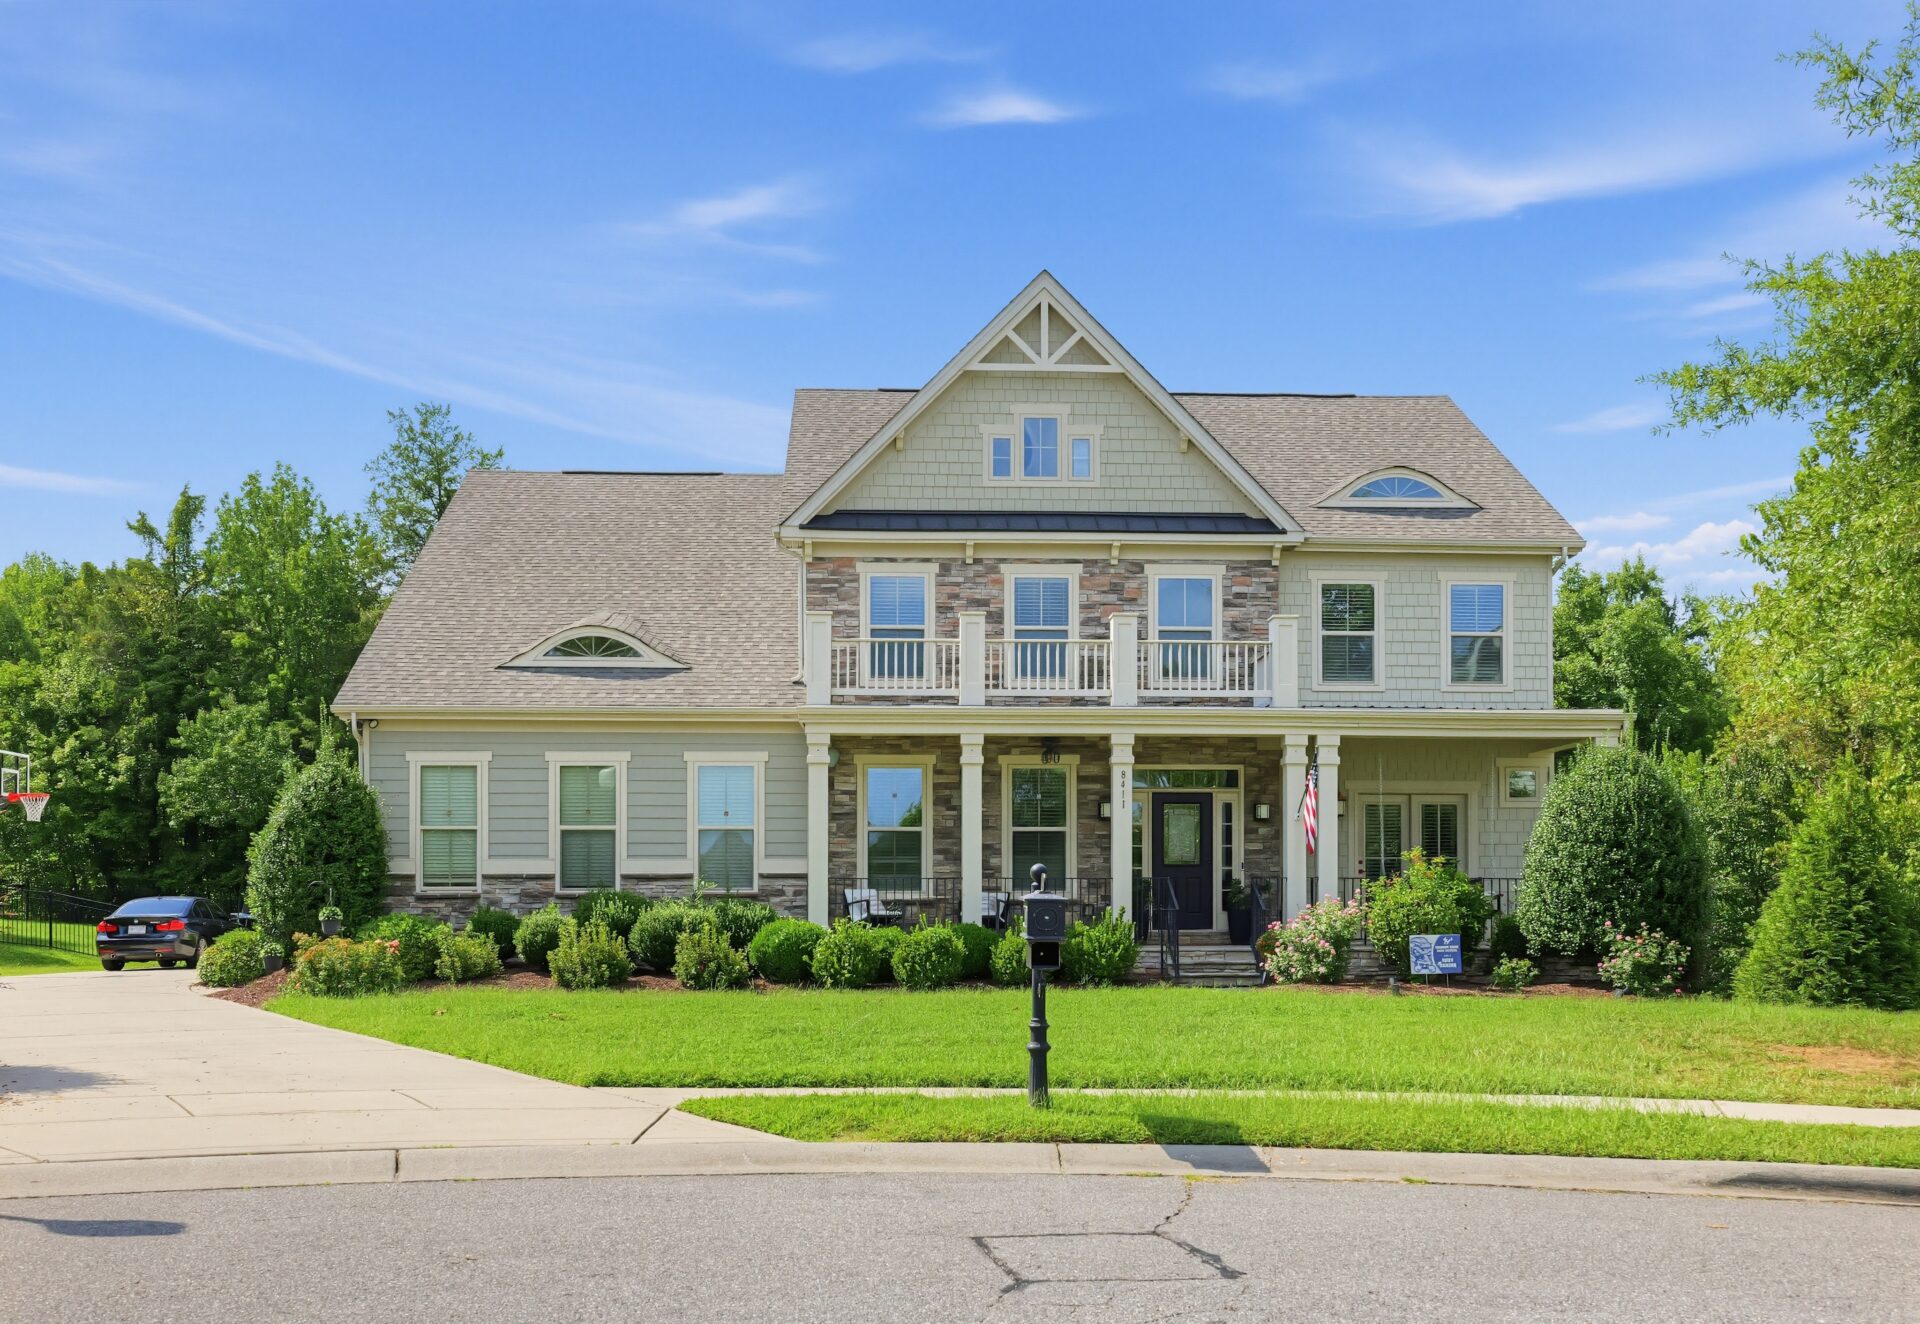
Abbington is one of Harrisburg’s best-known established neighborhoods. The official homeowners association describes a community of approximately 360 homes with entrances on Rocky River and Hickory Ridge roads. Its location places residents about 20 miles northeast of Uptown Charlotte and within practical reach of Harrisburg Town Center and Interstate 485.
Development began around 2004 and continued through several building periods. Ryan Homes, Shea Homes, Grady, and custom builders contributed to the neighborhood, producing more architectural variety than a community developed entirely by a single production builder.
Abbington’s physical character is one of its strongest distinctions. Mature trees, rolling terrain, and numerous cul-de-sacs give the neighborhood a settled appearance and create several street environments within the same community. The HOA emphasizes homes with individual character rather than rows of identical façades.
Homes are generally large. Current neighborhood data show that many properties range from approximately 2,800 to more than 7,200 square feet, with lots commonly ranging from about one-third of an acre to around an acre.
This range allows buyers to compare substantial traditional houses, custom properties, and later construction within the same neighborhood. Brick, stone, fiber-cement siding, and mixed-material façades appear throughout Abbington.
Floor plans reflect several construction eras. Earlier houses may include formal living and dining rooms, wood-paneled offices, and kitchens that are partly separated from the family room. Renovated properties often open those spaces, enlarge islands, and add contemporary lighting and finishes.
Larger homes may contain first-floor guest suites, multiple home offices, media rooms, finished basements, or third floors. Three-car garages, side-loading garages, and extensive driveway parking appear on selected properties.
Outdoor spaces can include screened porches, covered patios, outdoor kitchens, private pools, and wooded rear yards. Lot position strongly influences privacy. A cul-de-sac property beside common space may provide a different experience from an interior house with neighboring yards directly behind it.
Abbington’s amenities support an active neighborhood routine. Sources identify a pool, clubhouse, tennis and pickleball facilities, playgrounds, walking routes, picnic space, and additional recreation areas.
The pool and racquet facilities form the community’s primary social center during warm weather. Residents can exercise, attend gatherings, or use the recreation complex without traveling to Harrisburg Park.
Sidewalks and quieter internal streets also support routine walking. Mature trees provide more shade than residents generally find in recently cleared developments, although topography can make individual walking routes more demanding.
Abbington is positioned just down Hickory Ridge Road from Harrisburg Town Center. Residents can reach local restaurants, coffee shops, beverage businesses, Town Hall, and daily services without having to cross the entire town.
The neighborhood is also convenient to Rocky River Road and Interstate 485. This can be useful for commuting toward University City, northeast Charlotte, or Interstate 85.
Abbington’s maturity introduces maintenance considerations that do not affect new construction in the same way. Houses built during the 2000s may need closer review of roofing, heating and cooling systems, windows, water heaters, and original finishes.
Landscaping can also require significant work. Large trees provide shade and privacy but also require leaf removal, limb management, and root management. Retaining walls, sloped yards, and drainage paths should be inspected carefully.
The market within Abbington is broad because home sizes vary dramatically. A 2,500-square-foot house and a 6,000-square-foot custom property do not compete directly, even though they share the same neighborhood amenities. Current listing medians can therefore move substantially depending on which houses are available.
Abbington is best suited to buyers who value an established appearance and are willing to evaluate an older home’s condition. It offers larger lots and greater architectural variation than many newer Harrisburg communities, while still providing an HOA-managed pool and recreation system.
Harmony
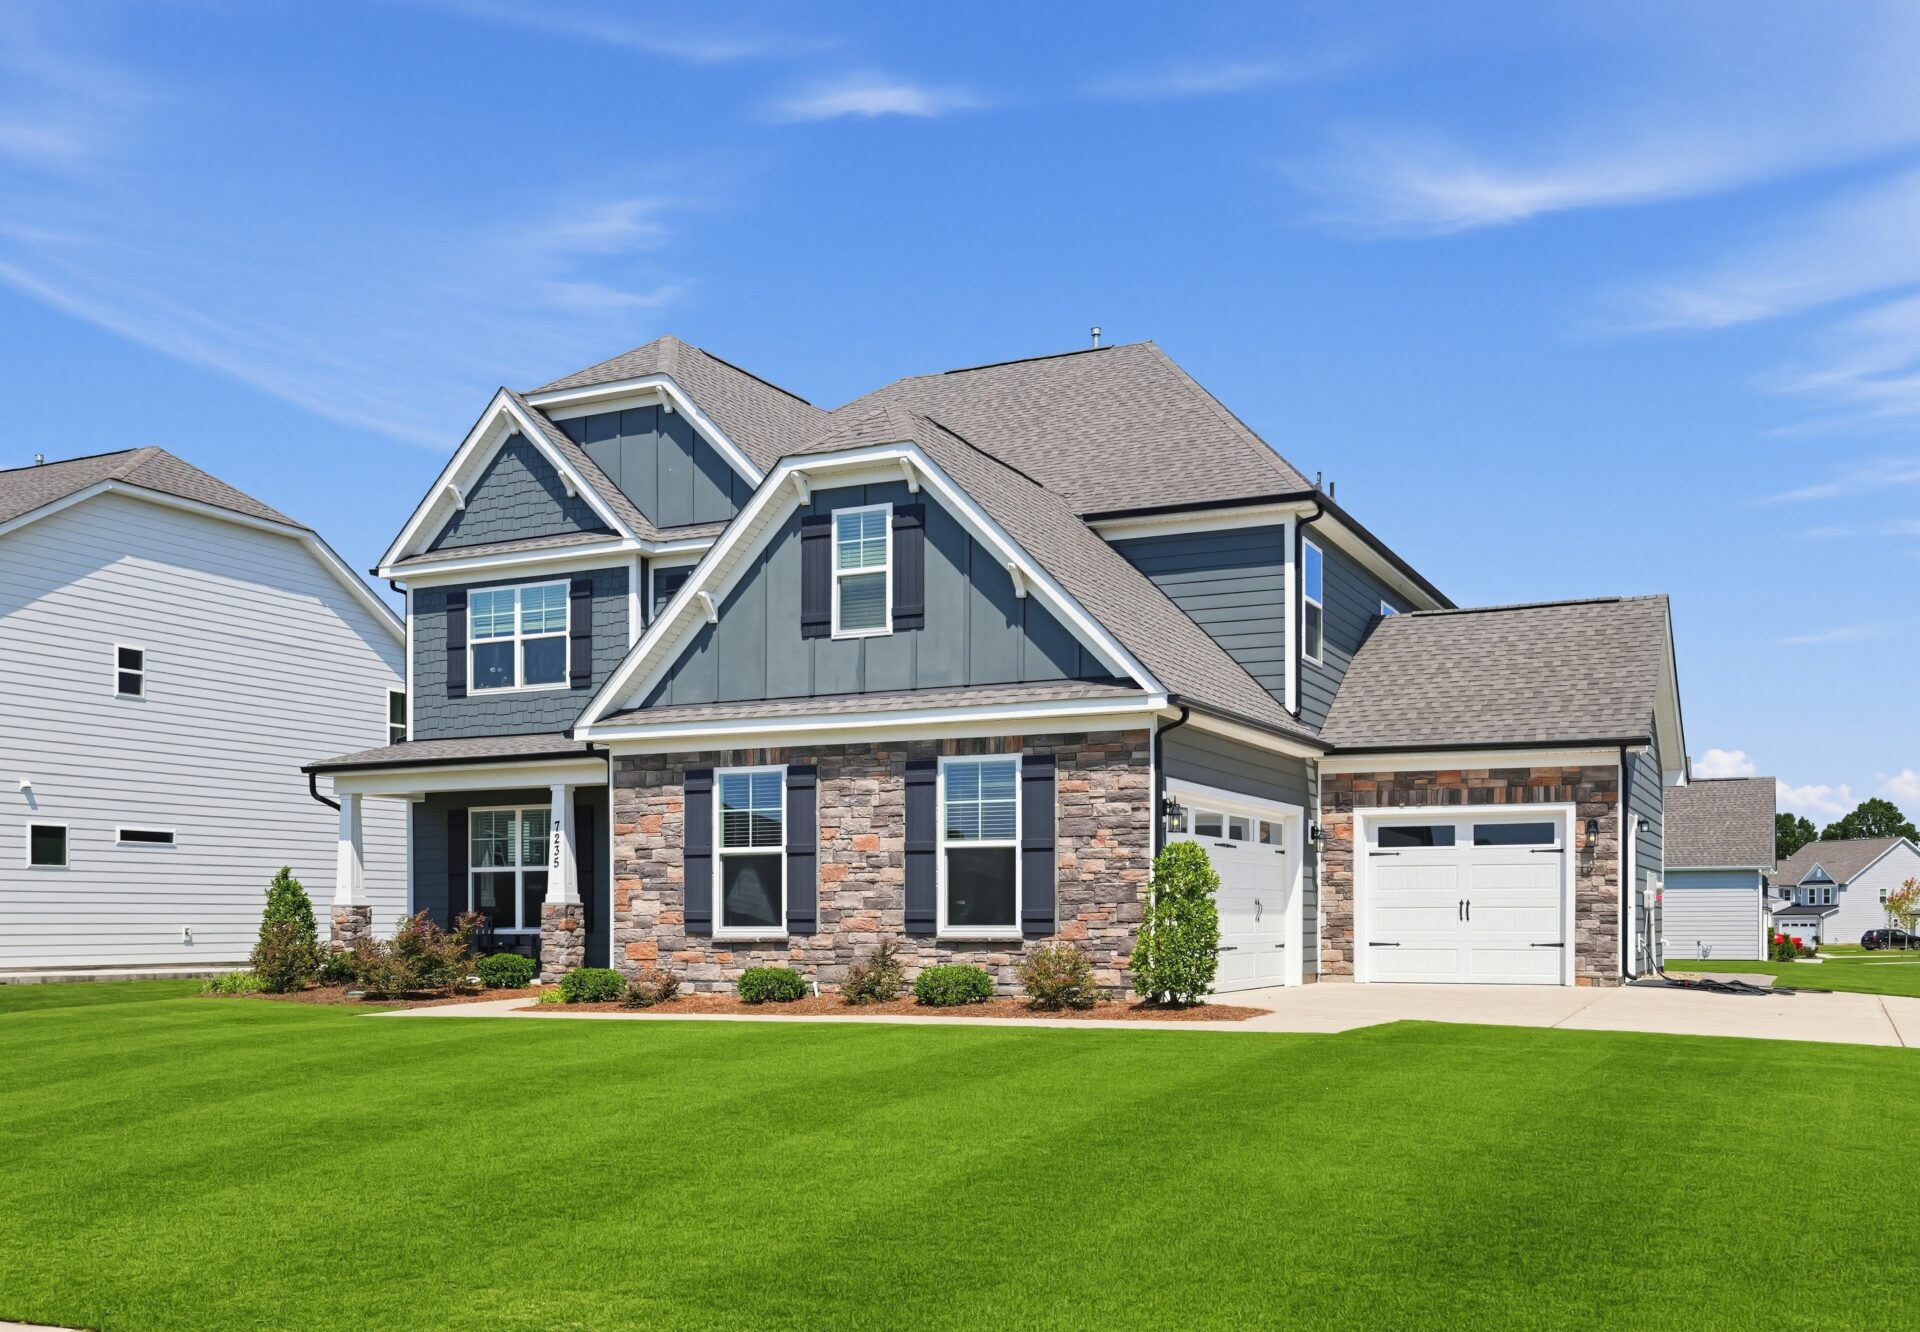
Harmony is one of Harrisburg’s most significant current residential developments. It occupies land along Stallings Road between established residential areas and the Hickory Ridge school campuses.
The town approved 191 homes in the broader project. By November 2025, permits had been issued for 143, placing the development at approximately 75% of its planned buildout.
Harmony contains two related but distinct housing environments. Eastwood Homes is completing the primary neighborhood of larger one- and two-story houses. Encore at Harmony is a separate 55-plus community built by David Weekley Homes, centered on low-maintenance homes and age-qualified amenities.
Harmony by Eastwood Homes
Eastwood’s main Harmony section emphasizes larger detached homes. Current offerings include substantial one- and two-story designs with open kitchens, home offices, guest suites, bonus rooms, and covered outdoor spaces.
The remaining new homes are positioned in the luxury portion of the Harrisburg market. Eastwood was advertising final opportunities from the high $700,000s in 2026. Current construction examples include homes of roughly 3,400 to 3,800 square feet with five bedrooms, several bathrooms, offices, bonus rooms, and first-floor guest suites.
Side-loading garages and optional third-car utility garages create a different streetscape from neighborhoods dominated by front-facing two-car garages. The larger footprints also provide room for formal dining, oversized pantries, and flexible upstairs areas.
The community includes a pool, a cabana, and a playground. These amenities support neighborhood recreation without creating the larger private-club atmosphere found in a golf community.
Harmony sits across Stallings Road from Hickory Ridge High School and close to Hickory Ridge Middle and Harrisburg Elementary. This proximity can simplify some school-related travel, but it can also increase traffic during arrival, dismissal, and major athletic events.
School assignments should still be verified through Cabarrus County Schools. A nearby campus does not guarantee enrollment, and boundaries may change as Harrisburg continues to add housing.
Harmony’s newer construction reduces some immediate renovation concerns. Buyers can expect current layouts, updated energy standards, and newer roofs and mechanical systems. They should still review builder warranties, grading, drainage, and the final condition of the lot.
Ongoing development can temporarily affect daily life. Residents may encounter construction vehicles, unfinished landscaping, vacant homesites, and changes to internal traffic until the neighborhood is complete.
Encore at Harmony
Encore at Harmony is an age-qualified 55-plus section designed around low-maintenance ownership.
Homes are primarily one- or one-and-a-half-story designs with first-floor primary suites, open living areas, and spaces that can serve as offices, hobby rooms, or guest bedrooms. Current floor plans generally range from approximately 1,700 to around 2,500 square feet.
The homes emphasize accessibility and long-term convenience. Selected designs include zero-entry showers, first-floor laundry rooms, covered outdoor spaces, and flexible rooms that allow owners to accommodate guests without maintaining an oversized house.
Grounds care is included within the community’s low-maintenance structure. Residents also share a pool, a cabana, and an outdoor gathering space. Sidewalks support neighborhood walking without requiring residents to leave the community.
The age restriction creates a different atmosphere from the main Harmony section. Encore is intended for households in which at least one qualifying resident meets the community’s age requirements. Buyers should review the formal occupancy rules rather than assuming that every adult-only household qualifies.
Encore’s smaller lots reduce exterior work but also provide less private yard space than Abbington or Blume. The trade-off is more time for travel, hobbies, social activities, or the use of community amenities.
The community is convenient to Harrisburg Town Center, medical practices, and Interstate 485. David Weekley identifies central Harrisburg shopping and dining and regional highway access as key location advantages.
Harmony is the most flexible of the three featured neighborhood choices in terms of life stage. The primary Eastwood section supports households seeking five-bedroom homes and substantial interior space, while Encore provides age-qualified lower-maintenance housing within the same broader development.
Harrisburg Neighborhoods Map
Nearby Cities and Commercial Hubs
Harrisburg residents use several nearby cities and commercial areas for work, shopping, dining, and health care.
Harrisburg Town Center
Harrisburg Town Center is the most important local commercial and civic destination for the three featured neighborhoods.
Restaurants, coffee shops, beverage businesses, Town Hall, offices and attached housing create the town’s closest approximation of a mixed-use center. Abbington, Blume, and Harmony are all within a practical drive, although none provides a fully walkable route to Town Center.
Residents can visit Rocky River Coffee Co., La Unica Mexican Restaurant, Hot Tuna Wok & Roll Bar, Three Monkeys Tavern and Grill, Percent Tap House, and other local businesses without traveling to Concord or Charlotte.
University City
University City is one of the most important employment and education centers for Harrisburg residents.
UNC Charlotte, research facilities, healthcare offices, professional employers, and the LYNX Blue Line are located several miles west of town. Interstate 485 and N.C. 49 provide the principal connections.
Blume and Abbington residents can reach Rocky River Road and Interstate 485 relatively directly. Harmony residents travel through Stallings Road, Robinson Church Road, or other local routes before reaching the interstate.
Concord Mills and Charlotte Motor Speedway
Concord Mills, Charlotte Motor Speedway, and the surrounding entertainment district are north of Harrisburg.
The area provides major retail, restaurants, hotels, motorsports events, indoor attractions, and access to Interstate 85. Event weekends can produce heavy traffic on roads through Harrisburg and Concord.
Residents should consider whether frequent use of this district is an advantage or whether races, traffic, and major events complicate regular travel.
Downtown Concord
Downtown Concord provides restaurants, shops, county government, performing arts, and public events in a traditional downtown setting.
Atrium Health Cabarrus and surrounding medical offices are also located in Concord, making the city an important health care destination for households in Harrisburg.
Mint Hill and East Charlotte
Mint Hill lies south of Harrisburg and provides parks, restaurants, medical services, and commercial access along Albemarle Road.
Blume, Abbington, and Harmony residents can reach Mint Hill without traveling through Uptown Charlotte. The route is particularly useful for healthcare at Novant Health Mint Hill Medical Center and for businesses near Interstate 485.
Uptown Charlotte
Uptown Charlotte remains a major destination for employment, sports, and culture.
The drive commonly uses Interstate 485, Interstate 85, or local roads through northeast Charlotte. Peak-hour traffic can make travel much longer than mileage suggests.
All three neighborhoods support an Uptown commute, but none provide rail access within the community. Residents who want to use the LYNX Blue Line must drive to a University City station.
Everyday Life in Harrisburg Neighborhoods
Daily life in these neighborhoods centers on private homes, association amenities, schools, and short drives to nearby commercial centers.
Blume residents can use the pool, clubhouse, sports facilities, and walking routes without leaving the community. Its newer homes also provide space for remote work, guests, and recreation inside the house.
Abbington residents receive a more established environment. Mature trees, rolling streets, and cul-de-sacs shape routine walks, while the pool and racquet facilities provide organized recreation. Larger lots can require more yard and tree maintenance than those in Blume or Encore at Harmony.
Harmony residents are more likely to encounter construction activity while the remaining homes are being completed. Households in the main section can use the pool, cabana and playground, while Encore owners receive grounds care and age-qualified gathering spaces.
School traffic is particularly important around Harmony because of its proximity to the Hickory Ridge campuses. Abbington and Blume residents also use Hickory Ridge Road, so morning and afternoon congestion affects the broader corridor.
Harrisburg remains car-dependent. Sidewalks and internal trails support exercise, but residents drive to grocery stores, restaurants, schools, medical care, and most jobs.
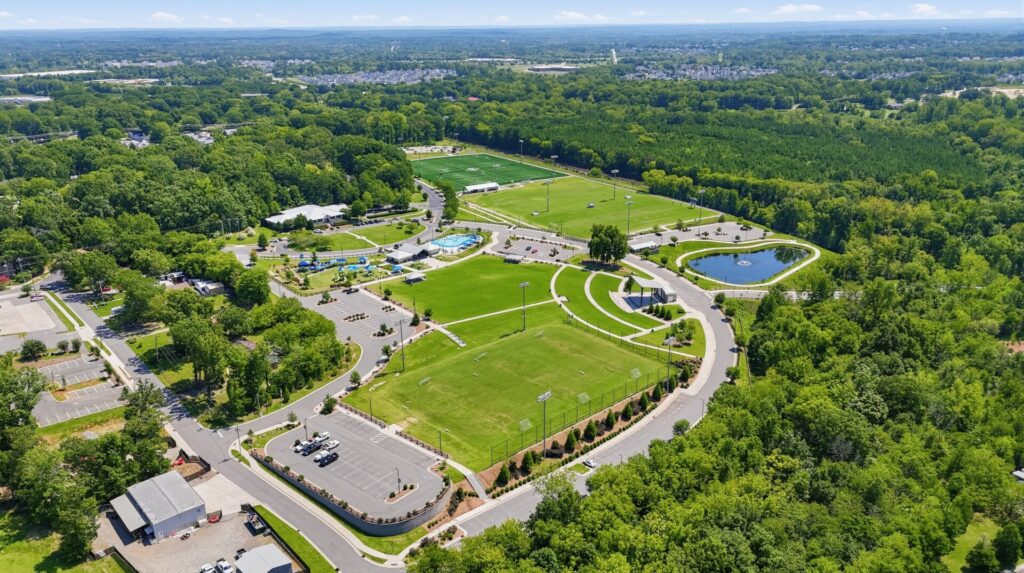
Public parks supplement private amenities. Harrisburg Park provides athletic fields, walking and bicycling features, and a splash pad. Pharr Mill Park offers wooded trails, a boardwalk, fishing, and access to the Rocky River. Harris Depot Park combines trails, a pond, and historic buildings.
Town events also connect residents who otherwise spend much of their time within individual neighborhoods. The annual July Fourth celebration, youth sports, farmers markets, and park programs give Harrisburg a shared civic life beyond its HOAs.
What Brings People to Harrisburg’s Neighborhoods?
Access is one of Harrisburg’s strongest draws.
The town places residents near University City, Concord, Interstate 485, and Interstate 85, while offering larger homes and more private outdoor space than many neighborhoods closer to central Charlotte.
Housing scale is another attraction. Blume, Abbington, and the main Harmony section all feature houses that can accommodate home offices, guest accommodations, multigenerational living, and extensive storage.
Private recreation also matters. Pools, clubhouses, courts, playgrounds, and walking routes allow residents to be active without depending entirely on public facilities.
Cabarrus County Schools also influence demand. The three communities are associated with the Harrisburg and Hickory Ridge school area, although families must confirm eligibility for the exact address.
Harrisburg’s local identity adds another layer. Residents have their own parks, town center, restaurants, youth programs, and major annual events rather than relying completely on Charlotte or Concord.
The continuing development of Harrisburg creates both opportunity and pressure. New homes and commercial projects can improve the local selection of services, but they also bring traffic, construction, and competition for school and road capacity.
Choosing the Right Harrisburg Neighborhood
Blume is the strongest choice for buyers seeking a newer, established community with large homes and substantial amenities. Its houses generally offer contemporary layouts and flexible rooms, without the uncertainty of moving into a neighborhood at the start of construction.
Blume Estates is the clearest choice for buyers interested in boutique luxury construction. Thirty oversized homesites and surrounding open space create a more limited and lower-density environment. Still, buyers need to verify the final amenity and association relationship with the original Blume neighborhood.
Abbington works best for buyers who value mature trees, rolling streets, and greater architectural variety. Its larger lots and custom-home presence create a more individual environment than a single-builder subdivision.
The trade-off in Abbington is age. Buyers should carefully inspect roofs, windows, mechanical systems, drainage, and past renovations, especially in homes from the earliest building phases.
Harmony is the best choice for buyers who want new construction and proximity to schools. The main section offers larger, household-oriented homes, while Encore at Harmony supports 55-plus residents seeking first-floor living and grounds care.
The appropriate amenity package depends on actual habits. A pool, tennis court, or clubhouse provides limited value to a household that rarely uses shared recreation facilities. Conversely, those facilities can make daily life easier for residents who swim, exercise, or socialize close to home.
Lot size and maintenance should be considered together. Abbington and Blume Estates may provide more land, but that space requires mowing, landscaping, drainage management, and tree care. Encore offers less private outdoor space but reduces those responsibilities.
Commute direction is also important. A buyer traveling daily to University City may prioritize quick access to Interstate 485, while someone working in Concord may focus on routes toward N.C. 49 or Interstate 85.
School research should occur before the purchase decision. Builder and listing materials provide useful context, but Cabarrus County Schools determines assignments by address.
Frequently Asked Questions About Harrisburg Neighborhoods
Harmony and Encore at Harmony contain the greatest concentration of active or recently completed construction. Blume Estates is beginning a new 30-home luxury development in 2026. The original Blume neighborhood was built primarily during the mid-to-late 2010s.
Abbington generally provides the most mature tree canopy and established landscaping. Development began around 2004, and its rolling streets and wooded lots have had more time to mature than those in Blume or Harmony.
All three include substantial houses, but Abbington has the broadest upper range, with selected properties exceeding 7,000 square feet. Blume commonly includes homes from roughly 2,800 to more than 5,500 square feet, while Harmony’s current large-home offerings frequently fall in the 3,000- to 4,000-square-foot range.
Yes. Blume listings and neighborhood sources identify a pool, clubhouse, playgrounds, walking areas, a pond, and sports facilities, including tennis and volleyball. Buyers should verify the current rules, guest policies, and fees with the HOA.
Blume Estates is a separate new development, geographically connected to the Blume area. It will contain 30 luxury homesites and approximately 35 acres of surrounding open space. Buyers should confirm whether it shares amenities, governance, or fees with the existing Blume community.
Abbington includes a community pool, clubhouse, tennis and pickleball facilities, playgrounds, sidewalks and other recreation spaces. The homeowners association controls exact operating rules and access procedures.
Encore at Harmony is a 55-plus, age-qualified section built by David Weekley Homes. It primarily offers first-floor living, grounds care, sidewalks, a shared pool, a cabana, and an outdoor gathering space.
Yes. The primary Harmony neighborhood is a conventional community built by Eastwood Homes. It contains larger one- and two-story houses and is not described as age-restricted. Encore at Harmony is the separate 55-plus section.
Harmony is directly across Stallings Road from Hickory Ridge High School and close to Hickory Ridge Middle. Blume and Abbington are also within the broader Hickory Ridge Road area, but assignments must be verified for each address.
Each community supports recreational walking through sidewalks, internal streets, or trails. None is fully walkable for groceries, employment, or most daily errands. Harrisburg remains primarily automobile-oriented.
Encore at Harmony provides the clearest lower-maintenance option because grounds care is included within the age-qualified community structure. Buyers should review the HOA documents to determine precisely which exterior tasks are covered.
Blume and Abbington provide practical access to Rocky River Road and Interstate 485. Harmony also offers access to the interstate through Stallings Road and Robinson Church Road. Actual travel times depend on the street, time of day, and destination within Charlotte.
Note on imagery: Images marked “AI Generated” are visuals to illustrate the neighborhood homes, atmosphere and architectural style. To protect homeowner privacy, these images are artistic representations and do not depict specific existing properties.